
Address
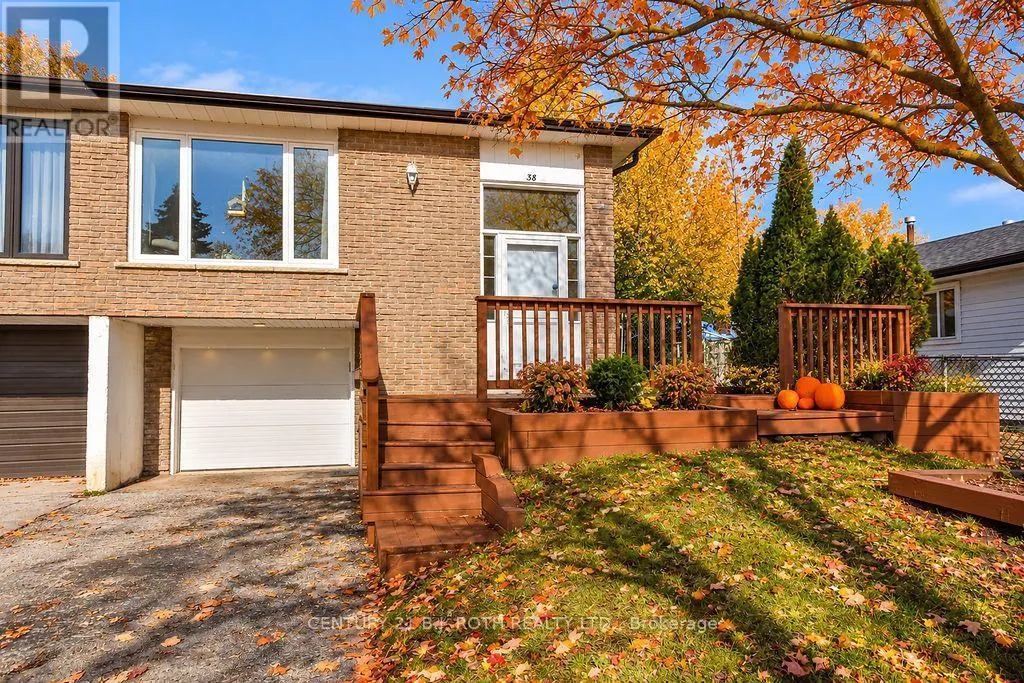
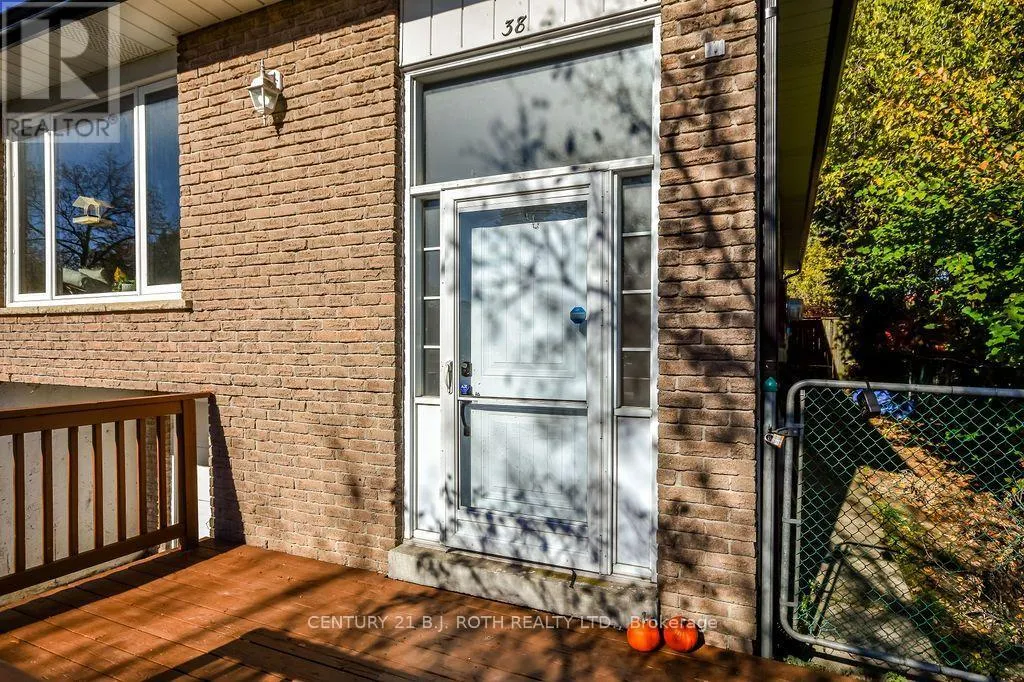
38 Charlbrook Avenue, Barrie (Cundles East), ON
Price
$ 589,900
Property Attributes
- ID#S14109786
- TypeSingle Family
- Listing Status Active
- MunicipalityBarrie (Cundles East)
- CityBarrie (Cundles East)
- AreaCundles East
- NeighbourhoodCundles East
- Postal CodeL4M 2Y4
- StyleRaised bungalow
- Price$ 589,900
- Bedrooms4
- Bathrooms2
- Half Bathrooms0
- Sqr Footage1100
Data Source:
Canadian Real Estate Association (CREA)
Property Description
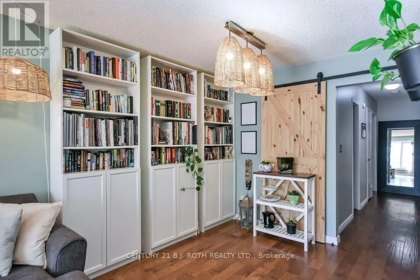
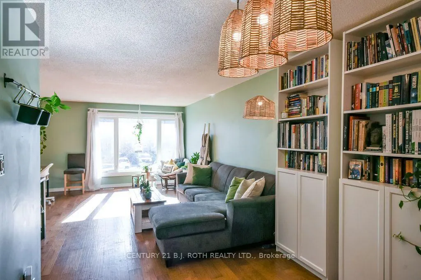
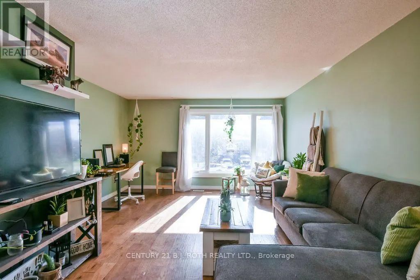
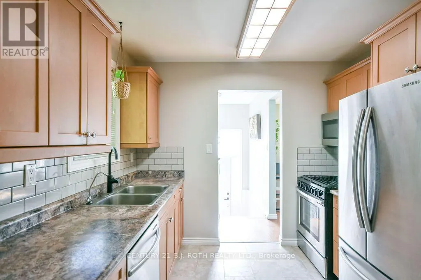
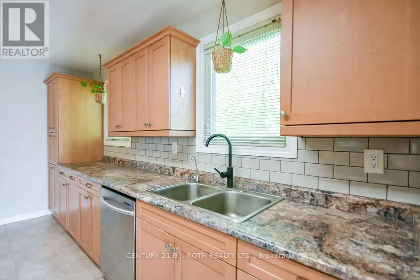
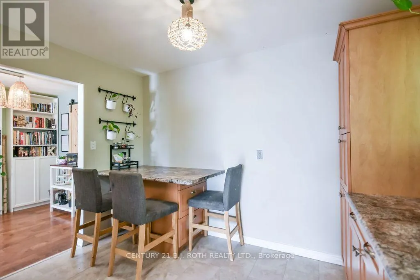
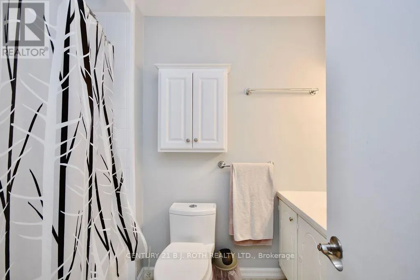
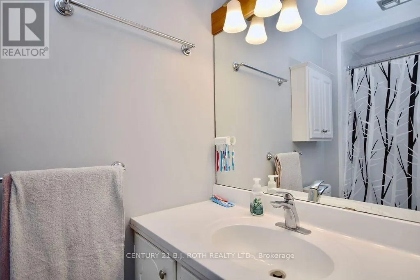
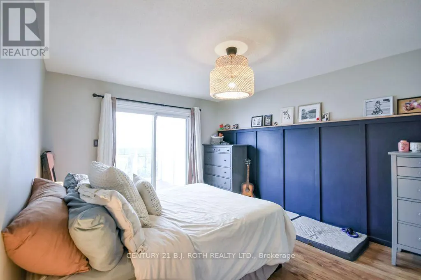
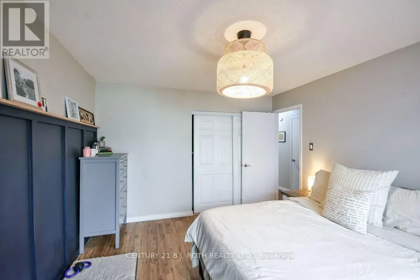
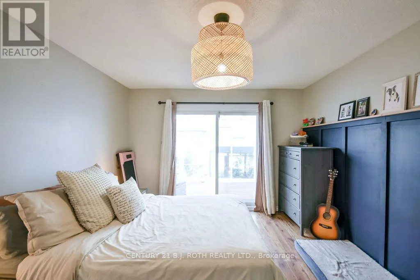
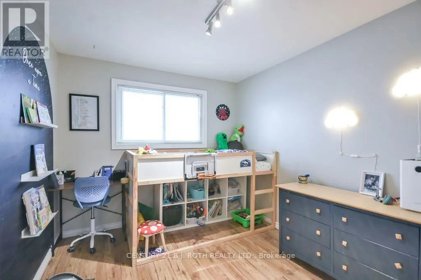
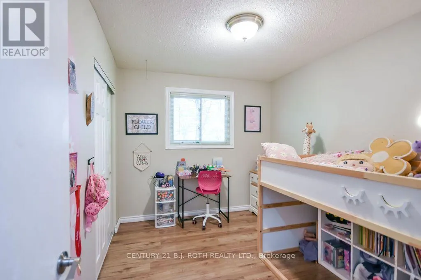
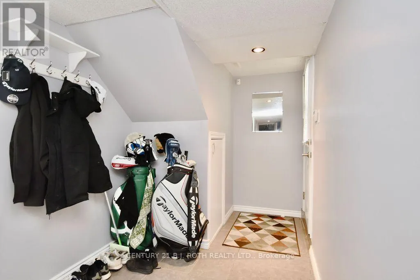
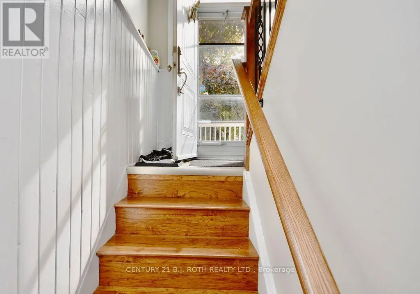
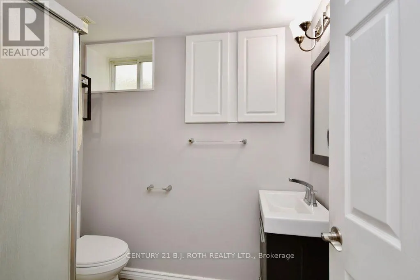
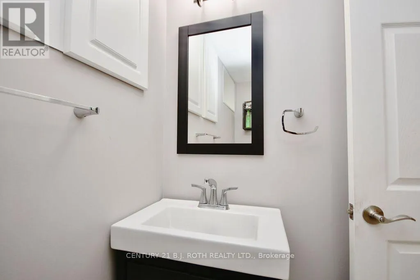
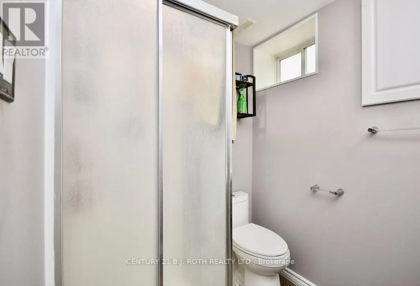
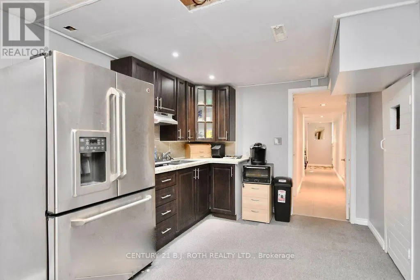
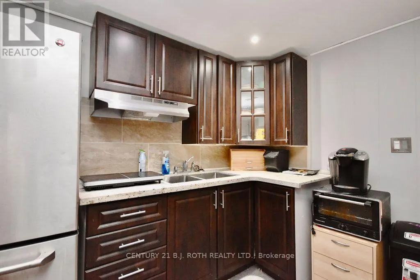
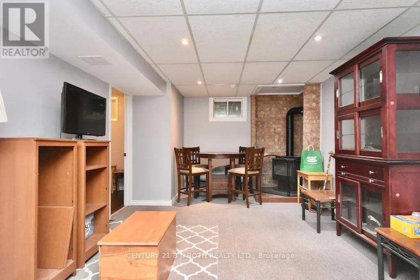
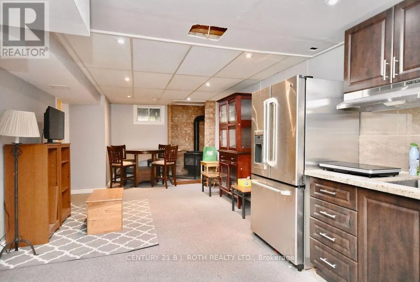
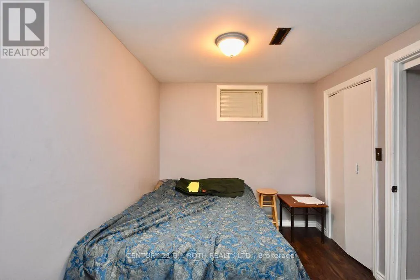
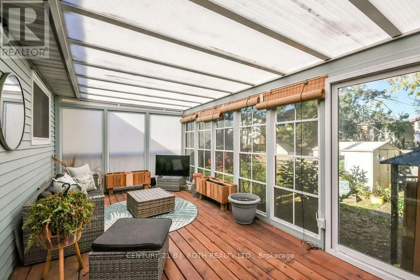
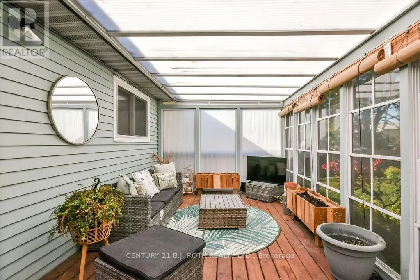
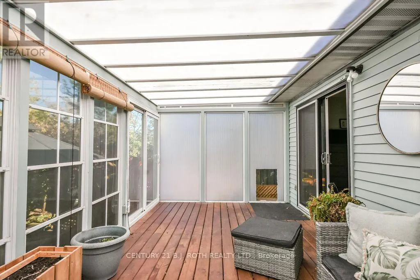
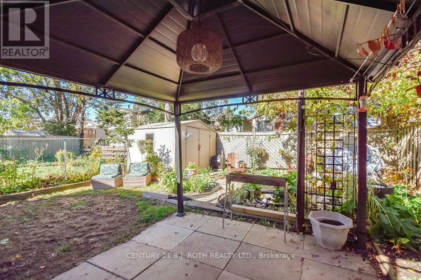
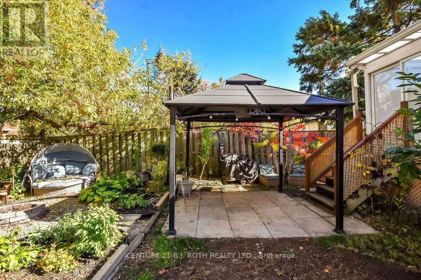
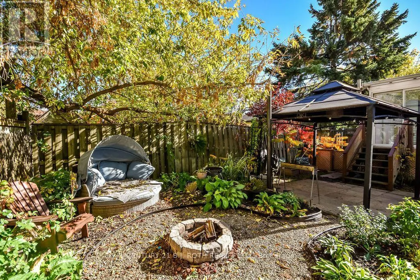
Welcome to this well-located semi-detached home offering in-law potential and a fantastic opportunity for first-time homebuyers or those looking to downsize. Conveniently situated close to Red Path Park, schools, shopping, and everyday amenities, with easy access to the highway. 3 generous sized bedrooms upstairs with a self contained 1 bed, 1 bath suite downstairs. Enjoy the large, beautiful sunroom overlooking the backyard oasis, perfect for relaxing or entertaining. Additional features include a new furnace in 2024, new air conditioning in 2025, and new eaves in 2026. A hot tub electrical connection is conveniently located under the deck, ready for your outdoor enjoyment. A wonderful place to call home, combining comfort, convenience, and versatility! (id:7434)
General Features
| Features | Wooded area, Flat site, Sump Pump |
|---|---|
| Property Type | Single Family |
| Zoning Description | Residential |
| CommunityName | Cundles East |
| Building Age | 31 to 50 years |
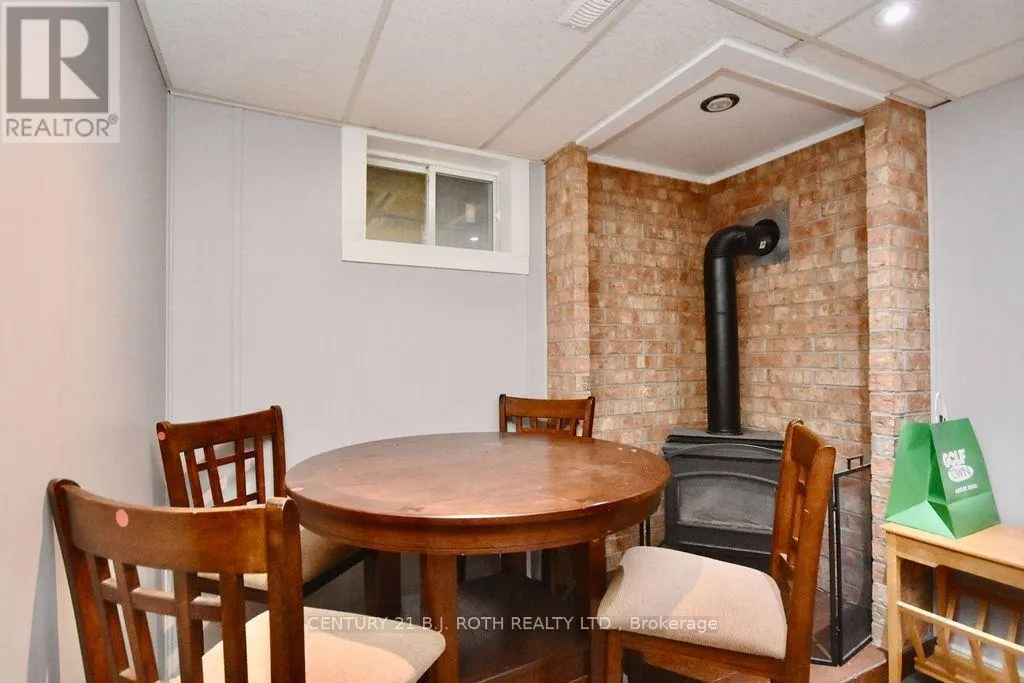
| Building Amenities | Fireplace(s) |
| Building Appliances | Water softener, Water meter, Alarm System, Central Vacuum, Dishwasher, Dryer, Freezer, Stove, Washer, Refrigerator |
| Building Architectural Style | Raised bungalow |
| Building Basement Features | Separate entrance |
| Building Cooling Type | Central air conditioning |
| Location Description | Bayfield St N to Cundles Rd E to Harding |
| Parking Space Total | 4 |
| Foundation Type | Poured Concrete |
| Building Type | House |
| Ownership Type | Freehold |
| Building.StoriesTotal | 1 |
Interior Features
| Building Fireplace Present | True |
|---|---|
| Building Fireplace Total | 1 |
| Building Heating Type | Forced air |
| Building Heating Fuel | Natural gas |
| Basement Development | Finished |
| Basement Type | N/A, N/A (Finished), Full |
| Construction Style Attachment | Semi-detached |
| Living Area Range | 1100 - 1500 |
| Bedrooms | 4 |
Exterior Features
| Sewer | Sanitary sewer |
|---|---|
| Exterior Finish | Aluminum siding, Brick |
| Fence Type | Fenced yard |
Room Details
| Room | Dimensions | Level | Flooring | Details |
|---|---|---|---|---|
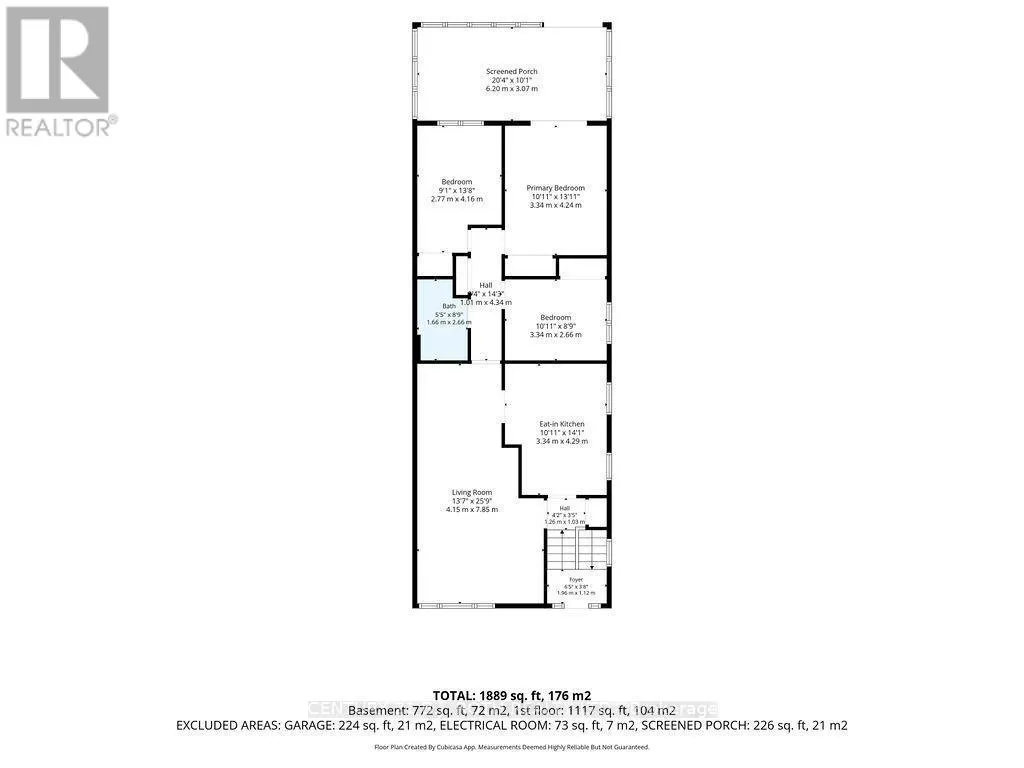
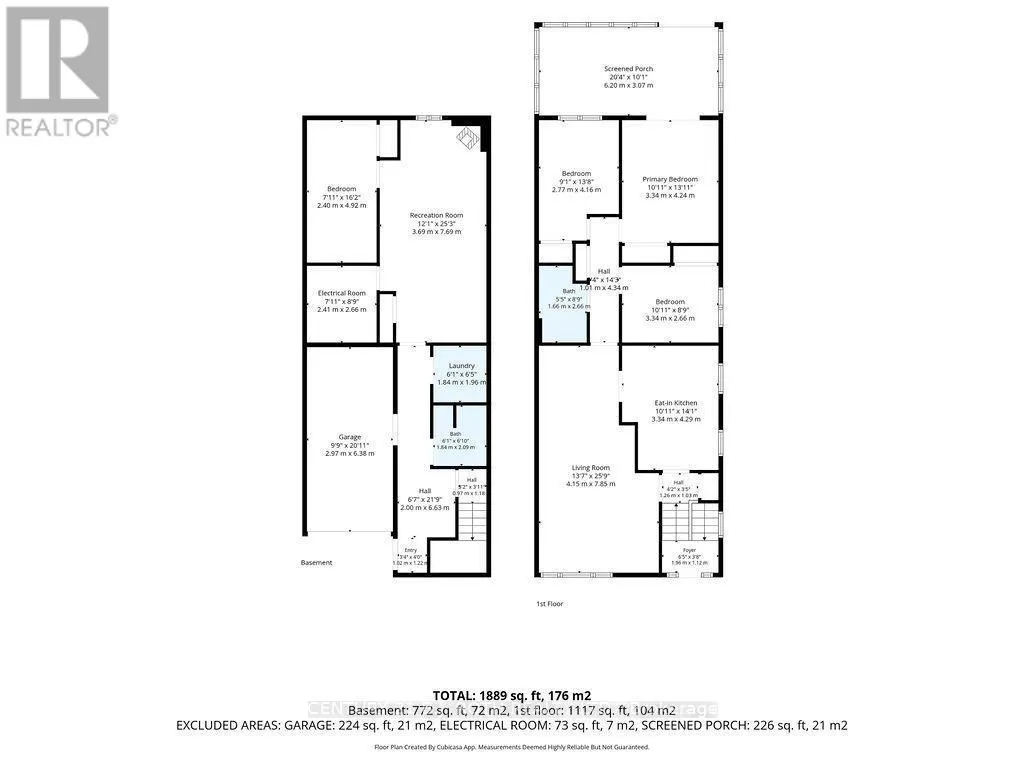
| Bedroom 2 | 2.77 m x 4.16 m | Main level | 4.16 m | |
| Bedroom 3 | 3.34 m x 2.66 m | Main level | 2.66 m | |
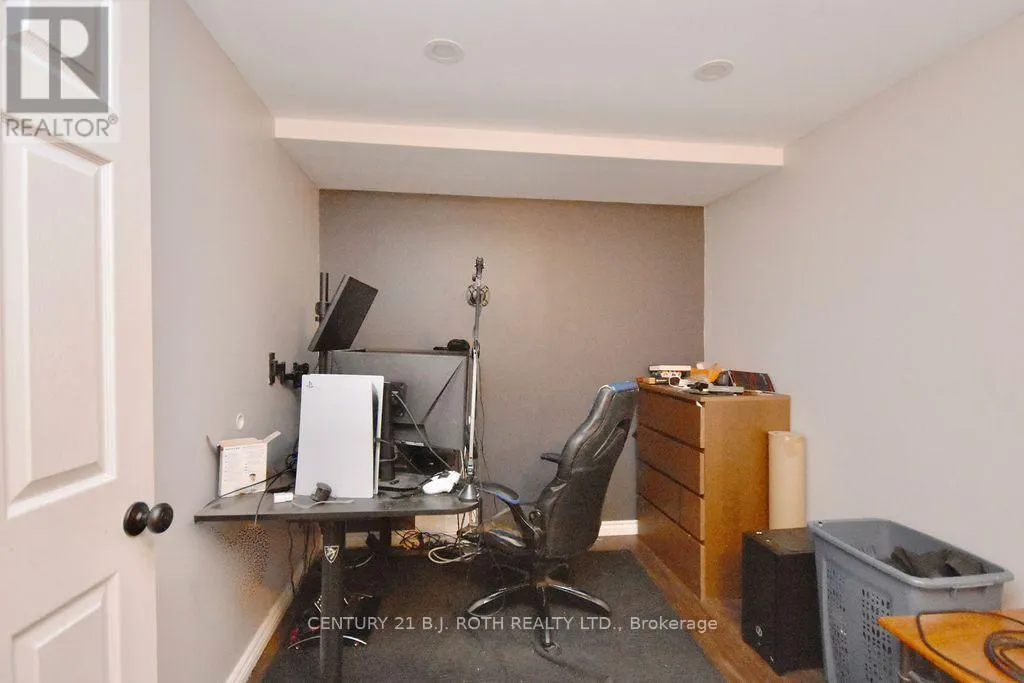
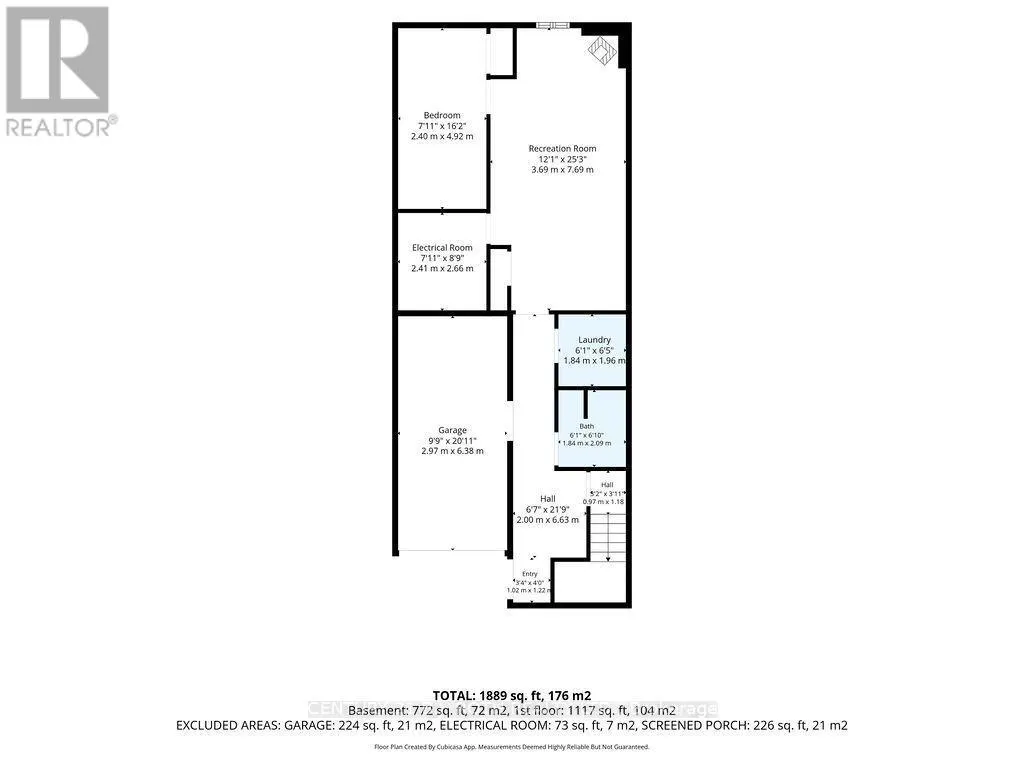
| Bedroom 4 | 2.4 m x 4.92 m | Basement | 4.92 m | |
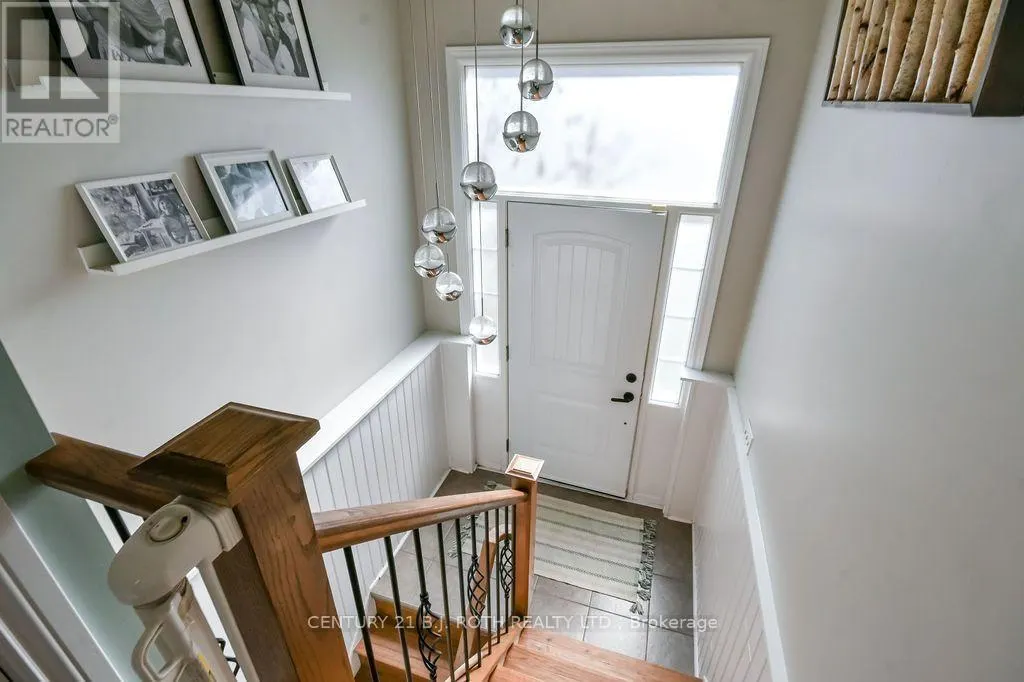
| Foyer | 1.96 m x 1.12 m | Main level | 1.12 m | |
| Kitchen | 3.34 m x 4.29 m | Main level | 4.29 m | |
| Laundry room | 1.84 m x 1.96 m | Basement | 1.96 m | |
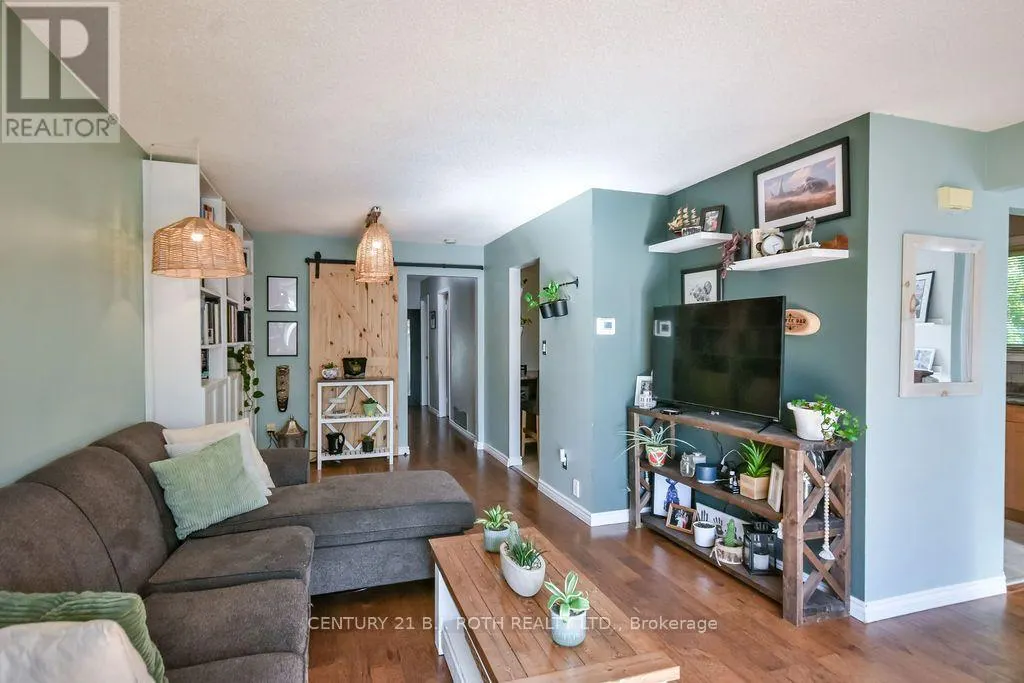
| Living room | 4.15 m x 7.85 m | Main level | 7.85 m | |
| Primary Bedroom | 3.3 m x 4.24 m | Main level | 4.24 m | |
| Recreational, Games room | 3.69 m x 7.69 m | Basement | 7.69 m | |
| Sunroom | 6.2 m x 3.07 m | Main level | 3.07 m | |
| Utility room | 2.41 m x 2.66 m | Basement | 2.66 m |
Amenities
- Views
- New Construction
- Adult 55+
- Lease To Own
- No Strata Fees
- Furnished
- Primary On Main
- Air Conditioning
- Seller Finance
- Green
- Fixer Upper
- Horse
- Golf
- Fireplace
- Deck
- Garage
- Basement
- Pool

Property vs Single Family Average in L4M 2Y4
Price
In The Neighbourhood
Just Listed
Barrie (Cundles East)
$ 629,555
- Type
- Single Family
- Size
- 700 SqFt
- Rooms
- 4 Beds + 2 Baths
GLOBAL BRICKS EXECUTIVE HOMES REALTY
Barrie (Cundles East)
$ 585,000
- Type
- Single Family
- Size
- 1,100 SqFt
- Rooms
- 4 Beds + 2 Baths
ROYAL LEPAGE FIRST CONTACT REALTY
Barrie (Cundles East)
$ 2,600
- Type
- Single Family
- Size
- 1,500 SqFt
- Rooms
- 3 Beds + 2.5 Baths
KAMALI GROUP REALTY
Barrie (Cundles East)
$ 879,000
- Type
- Single Family
- Size
- 2,000 SqFt
- Rooms
- 6 Beds + 3.5 Baths
ROYAL LEPAGE FIRST CONTACT REALTY
 Toronto Real Estate Board (TRREB); All information deemed reliable but not guaranteed. All properties are subject to prior sale, change or withdrawal. Neither listing broker(s) or information provider(s) shall be responsible for any typographical errors, misinformation, misprints and shall be held totally harmless. Listing(s) information is provided for consumer's personal, non-commercial use and may not be used for any purpose other than to identify prospective properties consumers may be interested

 All information deemed reliable but not guaranteed. All properties are subject to prior sale, change or withdrawal. Neither listing broker(s) or information provider(s) shall be responsible for any typographical errors, misinformation, misprints and shall be held totally harmless. Listing(s) information is provided for consumer's personal, non-commercial use and may not be used for any purpose other than to identify prospective properties consumers may be interested in purchasing. The data relating