
Address
78 Castlehill Road, Brampton (Northwood Park), ON
Price
$ 3,300
Property Attributes
- ID#W14029704
- TypeSingle Family
- Listing Status Active
- MunicipalityBrampton (Northwood Park)
- CityBrampton (Northwood Park)
- AreaNorthwood Park
- NeighbourhoodNorthwood Park
- Postal CodeL6X 4C8
- Style
- Price$ 3,300
- Bedrooms4
- Bathrooms2
- Half Bathrooms1
- Sqr Footage2000
Data Source:
Canadian Real Estate Association (CREA)
Property Description
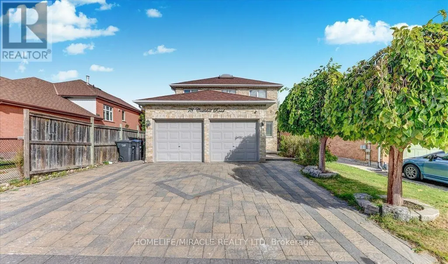
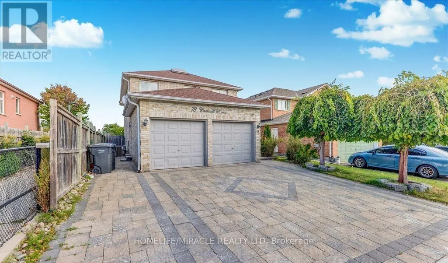
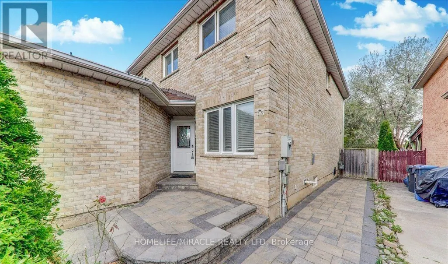
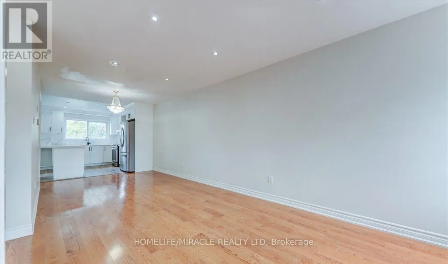
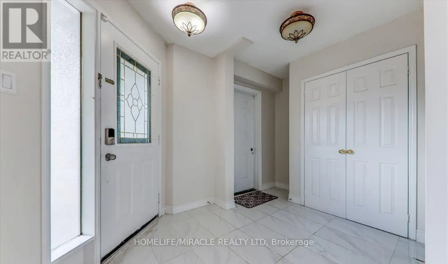
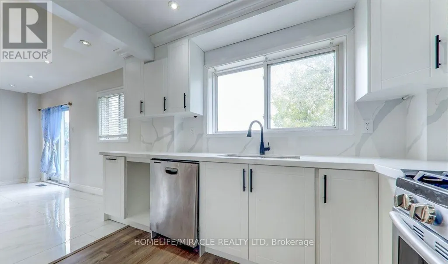
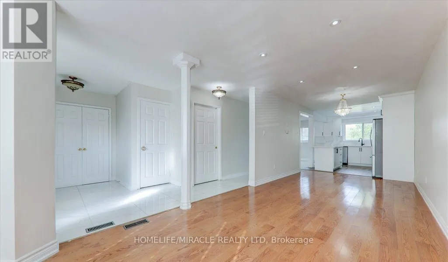
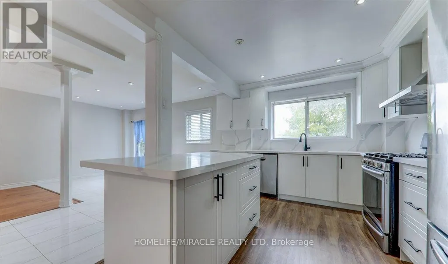
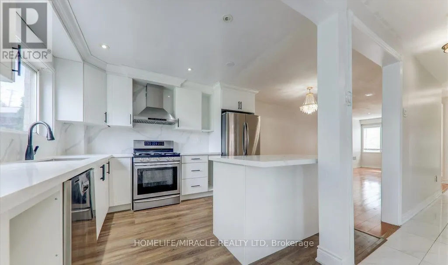
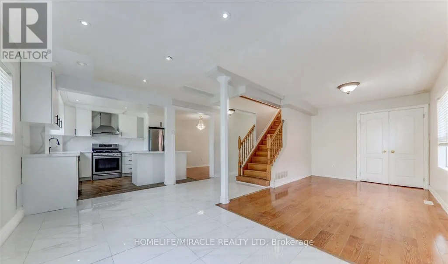
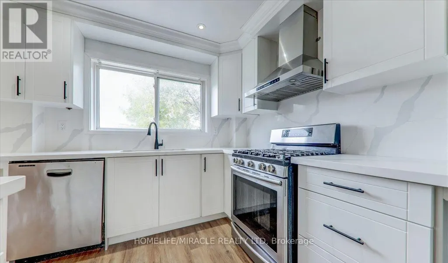
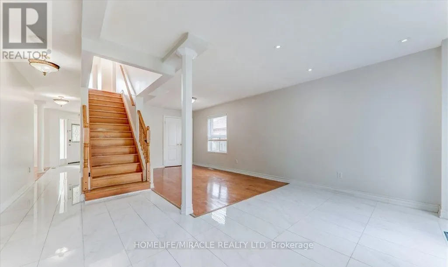
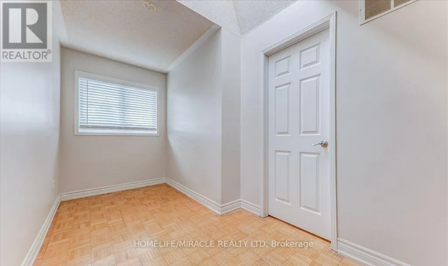
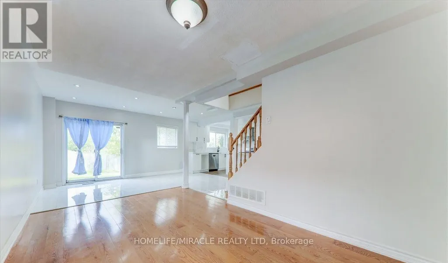
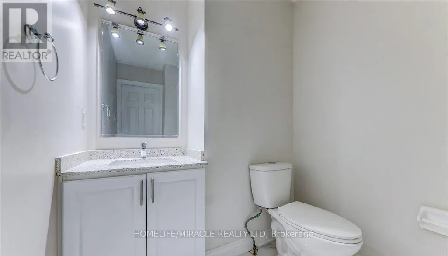
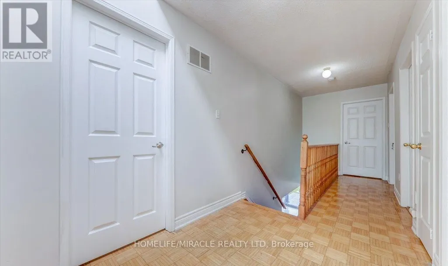
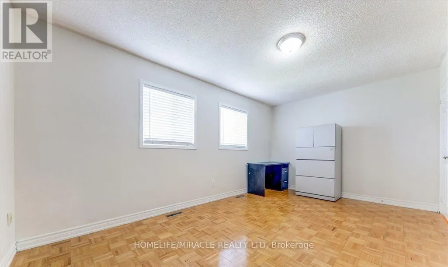
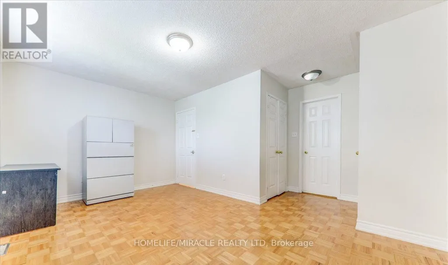
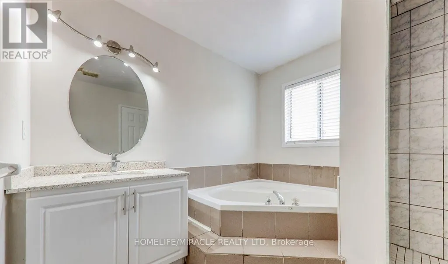
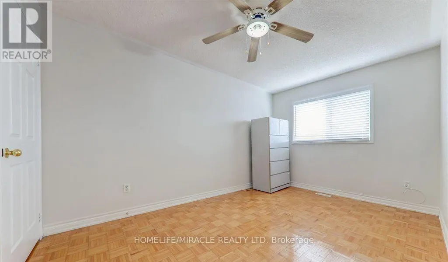
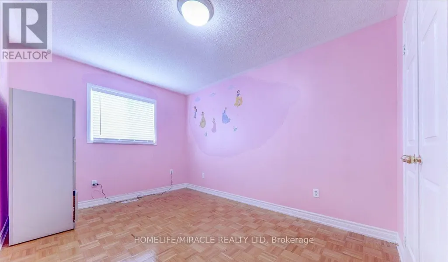
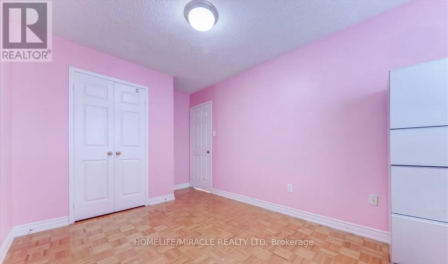
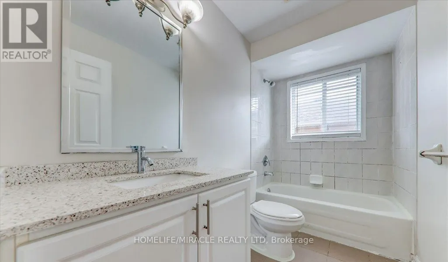
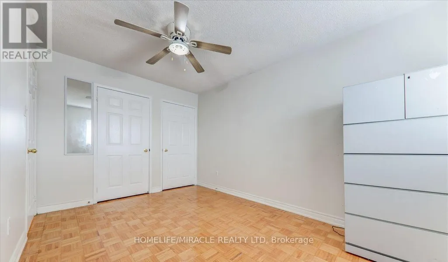
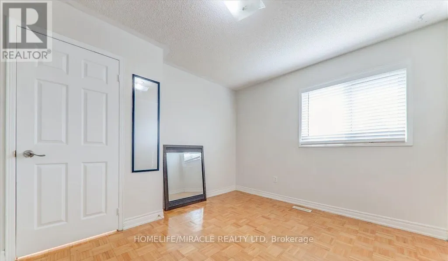
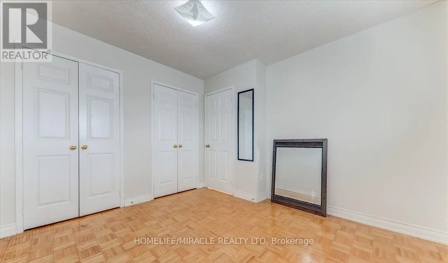
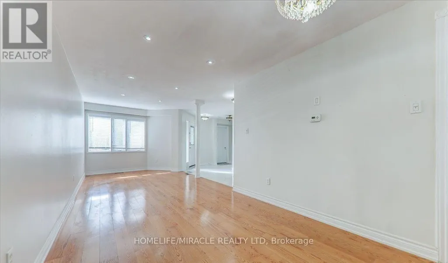
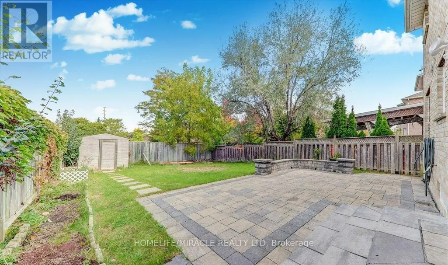
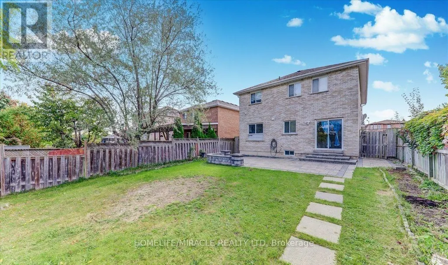
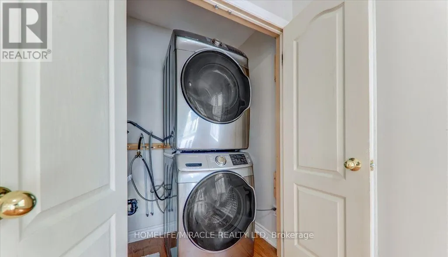
Recently Beautifully Renovated. This house features a Double car Garage Detached 2 story house in Northwood park community. 4 bedrooms and 2.5 washrooms, Making it ideal for families and Guests. Step inside to discover a beautiful layout. Newly upgraded & open concept kitchen with Granite Countertops. Gas Stove & stainless steel Appliances. Throughout the Main floor hardwood flooring. Oak staircase. All 4 bedrooms are parquet Floors. Very nice look Interlocking Drive way and Backyard. Pot lights, Freshly painted Quiet Neighborhoods. Main & 2nd level for leasing. Basement not included.Excellent location this home is within walking distance to public transit and just few minutes for shopping, Dining and other much more Amenities. (id:7434)
General Features
| Property Type | Single Family |
|---|---|
| Lease | 3300.00 |
| CommunityName | Northwood Park |
| Building Appliances | Central Vacuum, Water Heater |
| Building Basement Features | Apartment in basement, Separate entrance |
| Building Cooling Type | Central air conditioning |
| Location Description | Queen St & Chinguacousy Rd |
| Parking Space Total | 4 |
| Foundation Type | Concrete |
| Building Type | House |
| Ownership Type | Freehold |
| Building.StoriesTotal | 2 |
Interior Features
| Building Fireplace Present | False |
|---|---|
| Building Heating Type | Forced air |
| Building Heating Fuel | Natural gas |
| Basement Type | N/A, N/A, Full |
| Construction Style Attachment | Detached |
| Flooring Type | Laminate, Tile, Parquet |
| Living Area Range | 2000 - 2500 |
| Bedrooms | 4 |
Exterior Features
| Sewer | Sanitary sewer |
|---|---|
| Exterior Finish | Brick |
Room Details
| Room | Dimensions | Level | Flooring | Details |
|---|---|---|---|---|
| Bedroom 2 | 4.59 m x 2.82 m | Second level | 2.82 m | |
| Bedroom 3 | 4.27 m x 2.82 m | Second level | 2.82 m | |
| Bedroom 4 | 3.36 m x 3.1 m | Second level | 3.1 m | |
| Dining room | 8.93 m x 3.02 m | Main level | 3.02 m | |
| Eating area | 6.74 m x 2.44 m | Main level | 2.44 m | |
| Family room | 4.08 m x 2.7 m | Main level | 2.7 m | |
| Kitchen | 6.74 m x 2.44 m | Main level | 2.44 m | |
| Living room | 8.93 m x 3.02 m | Main level | 3.02 m | |
| Primary Bedroom | 4.88 m x 3.35 m | Second level | 3.35 m |
Amenities
- Views
- New Construction
- Adult 55+
- Lease To Own
- No Strata Fees
- Furnished
- Primary On Main
- Air Conditioning
- Seller Finance
- Green
- Fixer Upper
- Horse
- Golf
- Fireplace
- Deck
- Garage
- Basement
- Pool

Property vs Single Family Average in L6X 4C8
In The Neighbourhood
Brampton (Northwood Park)
$ 2,600
- Type
- Single Family
- Size
- 1,100 SqFt
- Rooms
- 3 Beds + 2 Baths
RE/MAX EXCELLENCE REAL ESTATE
Brampton (Northwood Park)
$ 899,000
- Type
- Single Family
- Size
- 2,000 SqFt
- Rooms
- 8 Beds + 4.5 Baths
RE/MAX PRESIDENT REALTY
Brampton (Northwood Park)
$ 1,249,600
- Type
- Single Family
- Size
- 3,000 SqFt
- Rooms
- 6 Beds + 4.5 Baths
RE/MAX REALTY SERVICES INC.
Brampton (Northwood Park)
$ 2,375
- Type
- Single Family
- Size
- 1,100 SqFt
- Rooms
- 2 Beds + 3 Baths
CENTURY 21 MILLENNIUM INC.
Brampton (Northwood Park)
$ 699,000
- Type
- Single Family
- Size
- 1,100 SqFt
- Rooms
- 3 Beds + 2 Baths
RE/MAX REALTY SERVICES INC.
 Toronto Real Estate Board (TRREB); All information deemed reliable but not guaranteed. All properties are subject to prior sale, change or withdrawal. Neither listing broker(s) or information provider(s) shall be responsible for any typographical errors, misinformation, misprints and shall be held totally harmless. Listing(s) information is provided for consumer's personal, non-commercial use and may not be used for any purpose other than to identify prospective properties consumers may be interested

 All information deemed reliable but not guaranteed. All properties are subject to prior sale, change or withdrawal. Neither listing broker(s) or information provider(s) shall be responsible for any typographical errors, misinformation, misprints and shall be held totally harmless. Listing(s) information is provided for consumer's personal, non-commercial use and may not be used for any purpose other than to identify prospective properties consumers may be interested in purchasing. The data relating