
Address
47 Grange Drive, Brampton (Northwood Park), ON
Price
$ 2,600
Property Attributes
- ID#W14141974
- TypeSingle Family
- Listing Status Active
- MunicipalityBrampton (Northwood Park)
- CityBrampton (Northwood Park)
- AreaNorthwood Park
- NeighbourhoodNorthwood Park
- Postal CodeL6X 2H1
- Style
- Price$ 2,600
- Bedrooms3
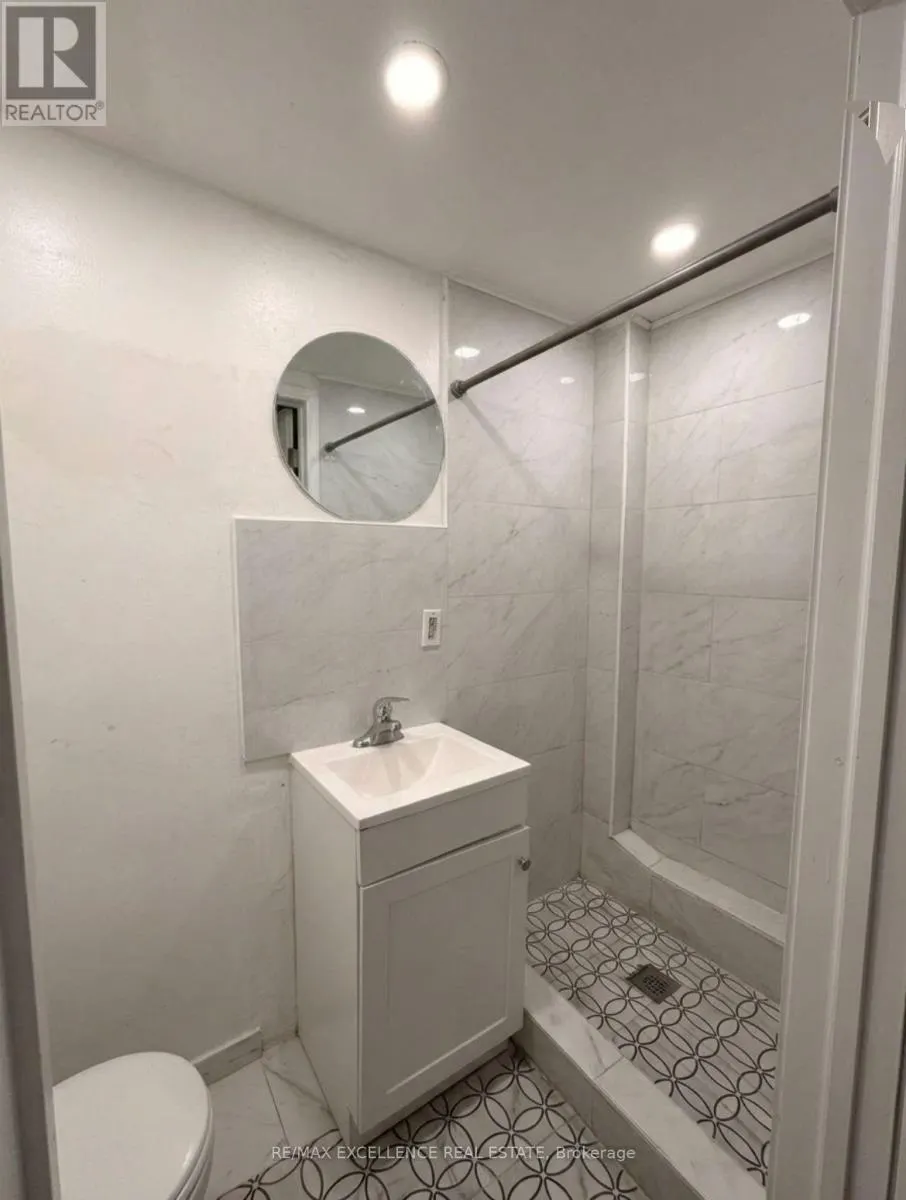
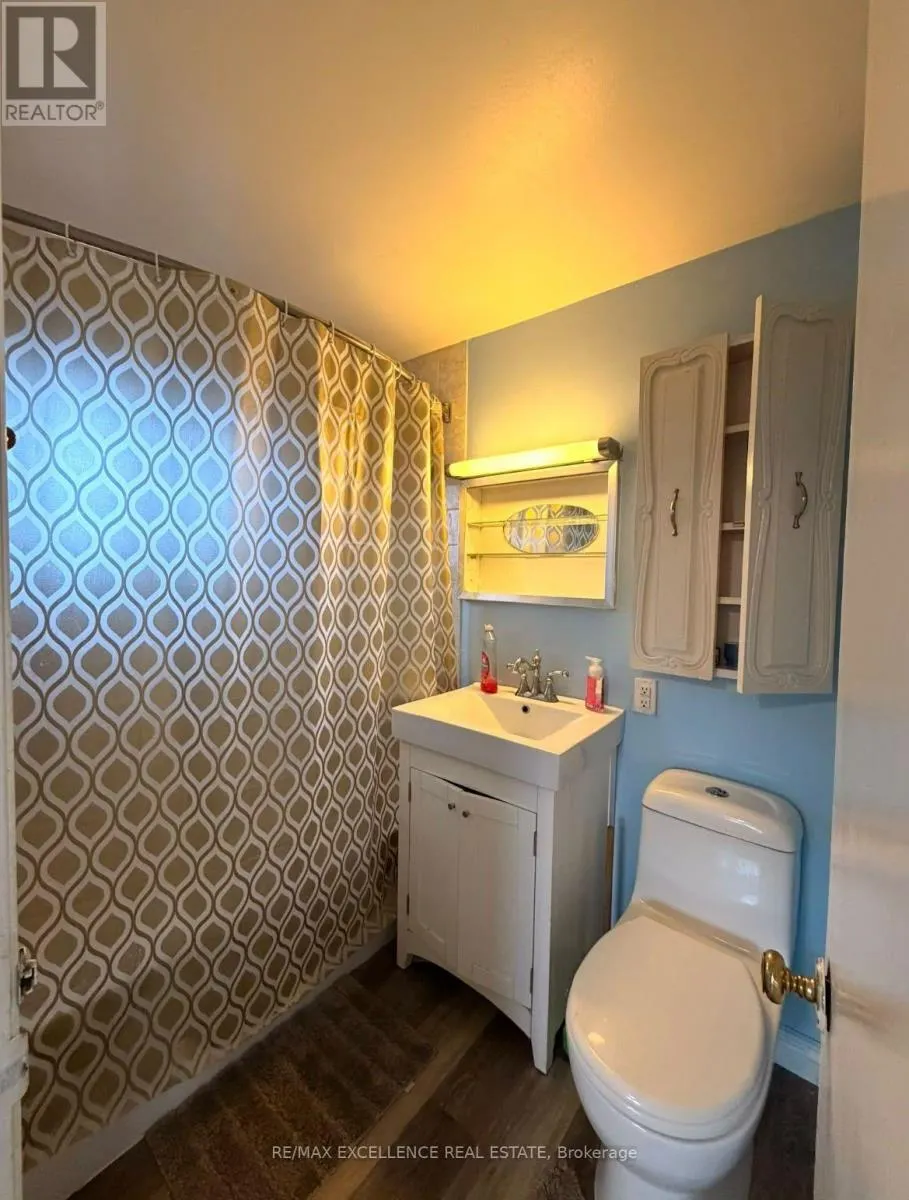
- Bathrooms2
- Half Bathrooms0
- Sqr Footage1100
Data Source:
Canadian Real Estate Association (CREA)
Property Description
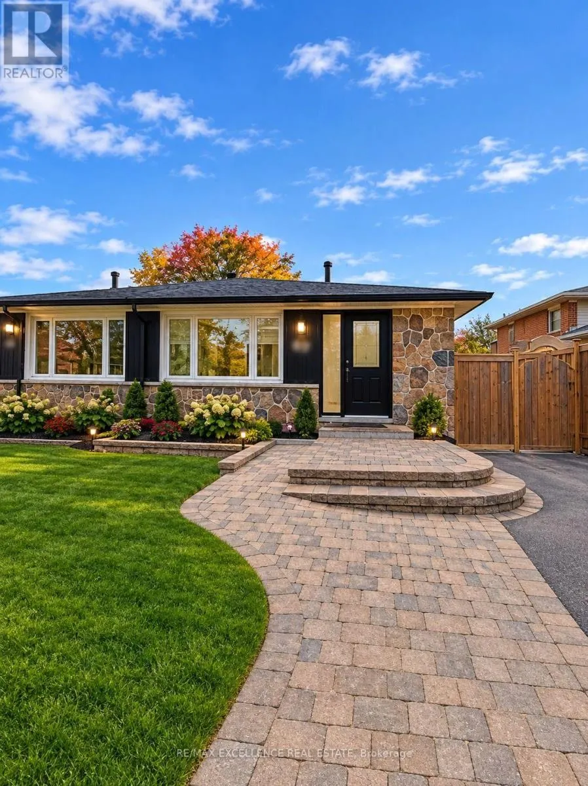
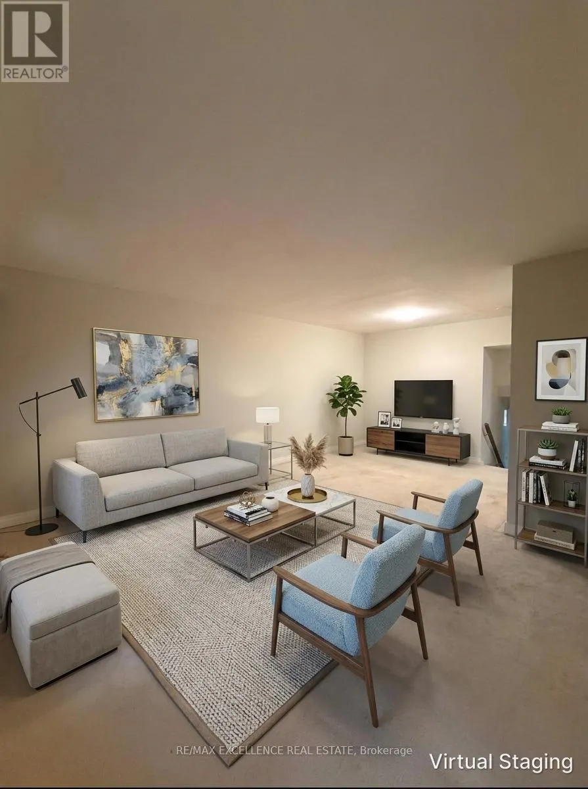
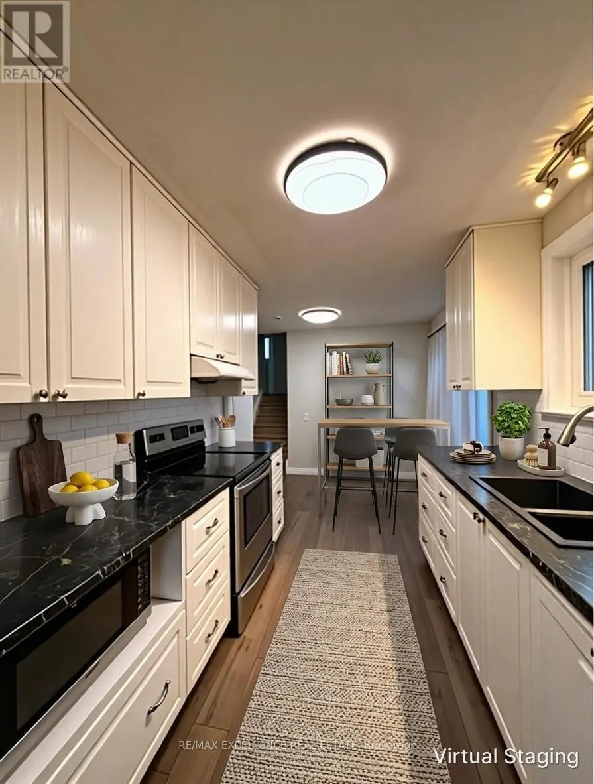
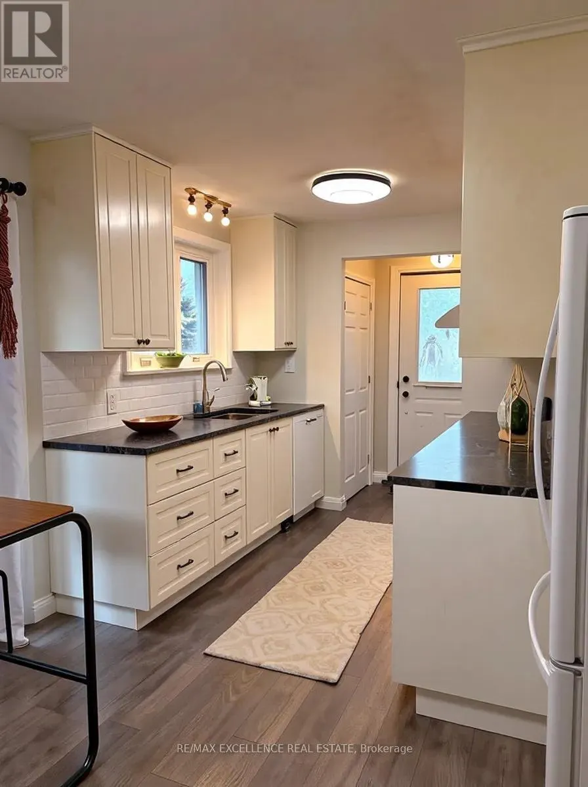
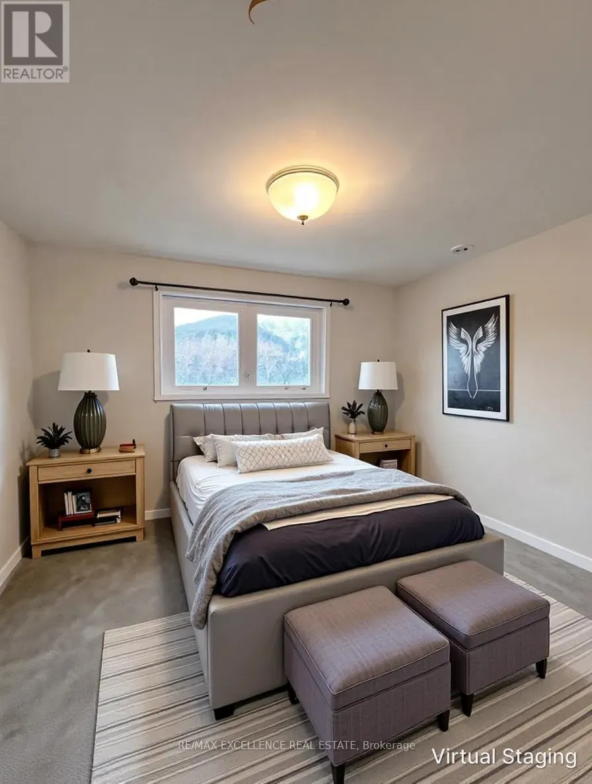
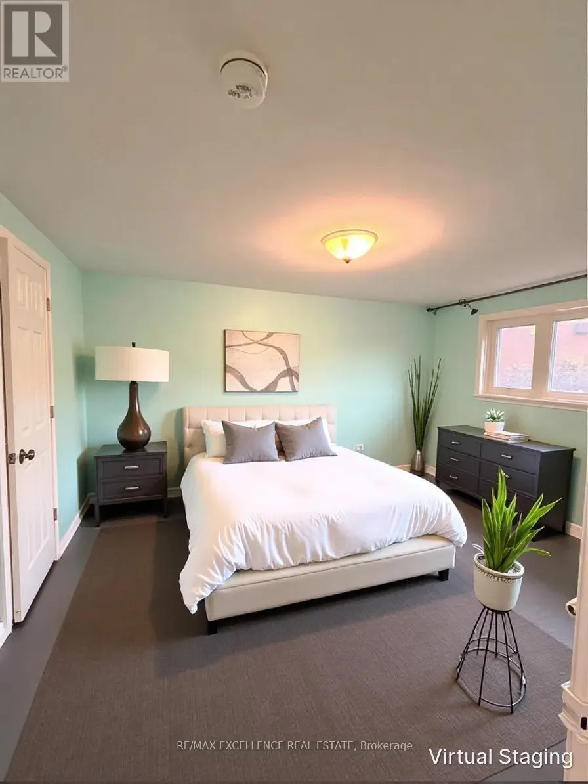
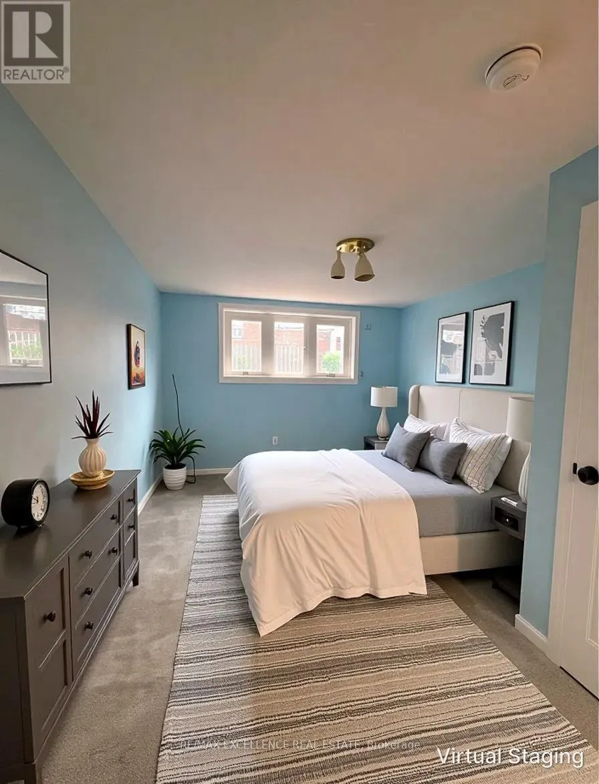
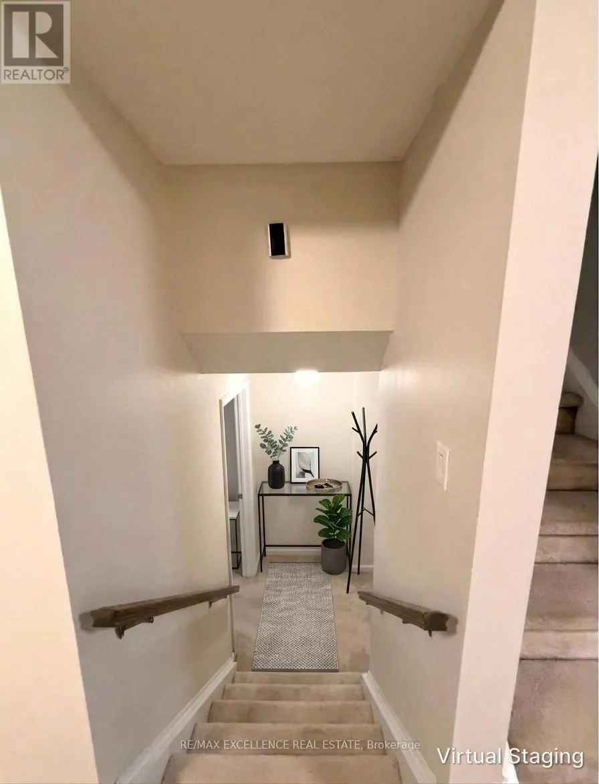
Welcome to this beautiful semi-detached backsplit home, available for lease immediately! This listing offers the upper level only, featuring an upgraded kitchen with a breakfast area overlooking the side yard. Enjoy a spacious, open-concept great room combined with a dining area, perfect for comfortable living and entertaining. The home features three generously sized bedrooms, a fenced backyard, and parking for two vehicles .Conveniently located within walking distance to plazas, Tim Hortons, banks, and various everyday amenities. Close to the GO Station and Downtown Brampton, offering excellent access to transit, shopping, and other conveniences. Some of the pictures are virtually staged or edited. (id:7434)
General Features
| Features | Carpet Free |
|---|---|
| Property Type | Single Family |
| Lease | 2600.00 |
| CommunityName | Northwood Park |
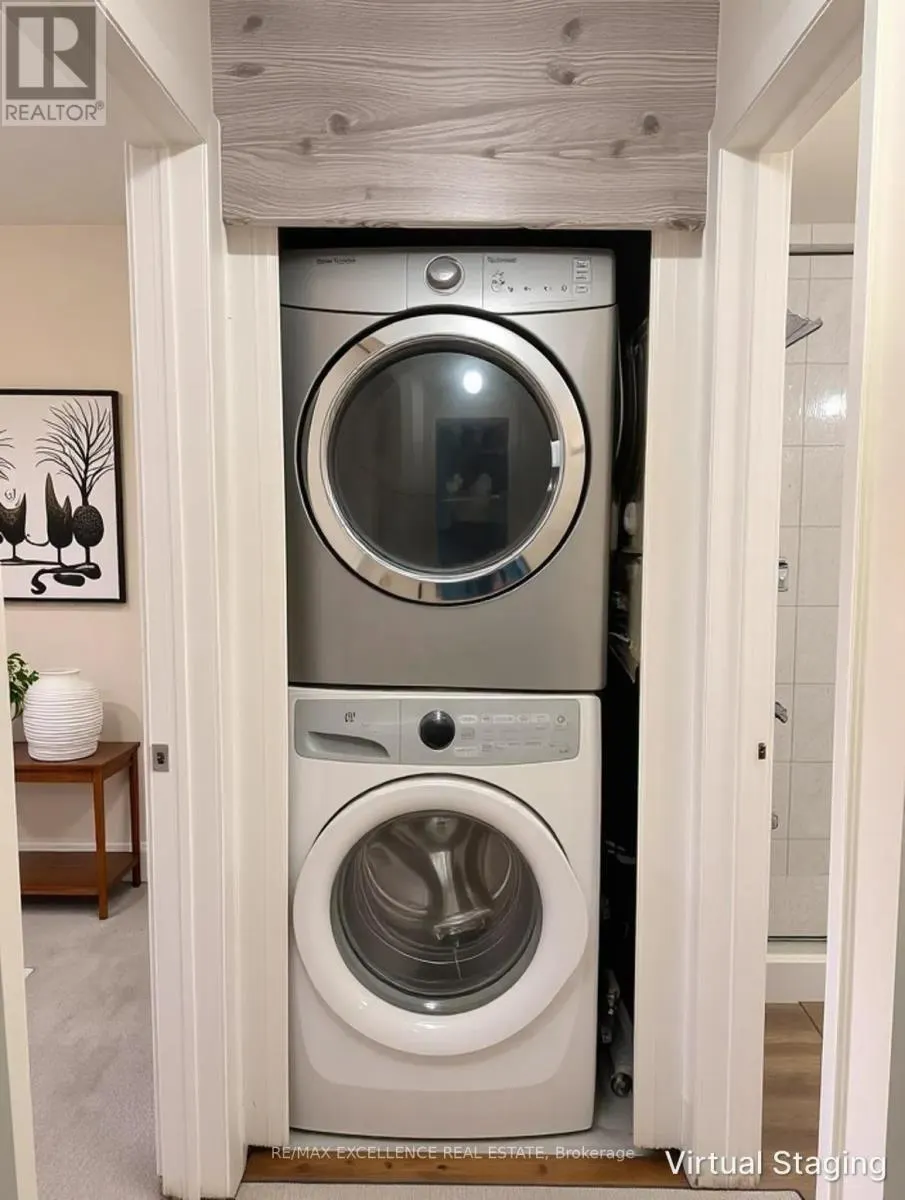
| Building Appliances | Dryer, Stove, Washer, Refrigerator |
| Building Cooling Type | Central air conditioning |
| Location Description | Mclaughlin Rd & Flowertown Ave |
| Parking Space Total | 2 |
| Building Type | House |
| Ownership Type | Freehold |
Interior Features
| Building Fireplace Present | True |
|---|---|
| Building Heating Type | Forced air |
| Building Heating Fuel | Natural gas |
| Basement Type | None |
| Construction Style Attachment | Semi-detached |
| Living Area Range | 1100 - 1500 |
| Bedrooms | 3 |
Exterior Features
| Sewer | Sanitary sewer |
|---|---|
| Exterior Finish | Brick |
Room Details
| Room | Dimensions | Level | Flooring | Details |
|---|---|---|---|---|
| Bedroom 2 | 3.3 m x 2.59 m | Second level | 2.59 m | |
| Bedroom 3 | 3.2 m x 4.56 m | Lower level | 4.56 m | |
| Dining room | 6.08 m x 3.34 m | Main level | 3.34 m | |
| Kitchen | 4.56 m x 3.2 m | Main level | 3.2 m | |
| Living room | 6.08 m x 3.34 m | Main level | 3.34 m | |
| Primary Bedroom | 3.28 m x 4.5 m | Second level | 4.5 m |
Amenities
- Views
- New Construction
- Adult 55+
- Lease To Own
- No Strata Fees
- Furnished
- Primary On Main
- Air Conditioning
- Seller Finance
- Green
- Fixer Upper
- Horse
- Golf
- Fireplace
- Deck
- Garage
- Basement
- Pool

Property vs Single Family Average in L6X 2H1
In The Neighbourhood
Brampton (Northwood Park)
$ 899,000
- Type
- Single Family
- Size
- 2,000 SqFt
- Rooms
- 8 Beds + 4.5 Baths
RE/MAX PRESIDENT REALTY
Brampton (Northwood Park)
$ 1,249,600
- Type
- Single Family
- Size
- 3,000 SqFt
- Rooms
- 6 Beds + 4.5 Baths
RE/MAX REALTY SERVICES INC.
Brampton (Northwood Park)
$ 2,375
- Type
- Single Family
- Size
- 1,100 SqFt
- Rooms
- 2 Beds + 3 Baths
CENTURY 21 MILLENNIUM INC.
Brampton (Northwood Park)
$ 699,000
- Type
- Single Family
- Size
- 1,100 SqFt
- Rooms
- 3 Beds + 2 Baths
RE/MAX REALTY SERVICES INC.
Brampton (Northwood Park)
$ 995,000
- Type
- Single Family
- Size
- 1,500 SqFt
- Rooms
- 4 Beds + 3 Baths
RE/MAX REALTY SERVICES INC.
 Toronto Real Estate Board (TRREB); All information deemed reliable but not guaranteed. All properties are subject to prior sale, change or withdrawal. Neither listing broker(s) or information provider(s) shall be responsible for any typographical errors, misinformation, misprints and shall be held totally harmless. Listing(s) information is provided for consumer's personal, non-commercial use and may not be used for any purpose other than to identify prospective properties consumers may be interested

 All information deemed reliable but not guaranteed. All properties are subject to prior sale, change or withdrawal. Neither listing broker(s) or information provider(s) shall be responsible for any typographical errors, misinformation, misprints and shall be held totally harmless. Listing(s) information is provided for consumer's personal, non-commercial use and may not be used for any purpose other than to identify prospective properties consumers may be interested in purchasing. The data relating