



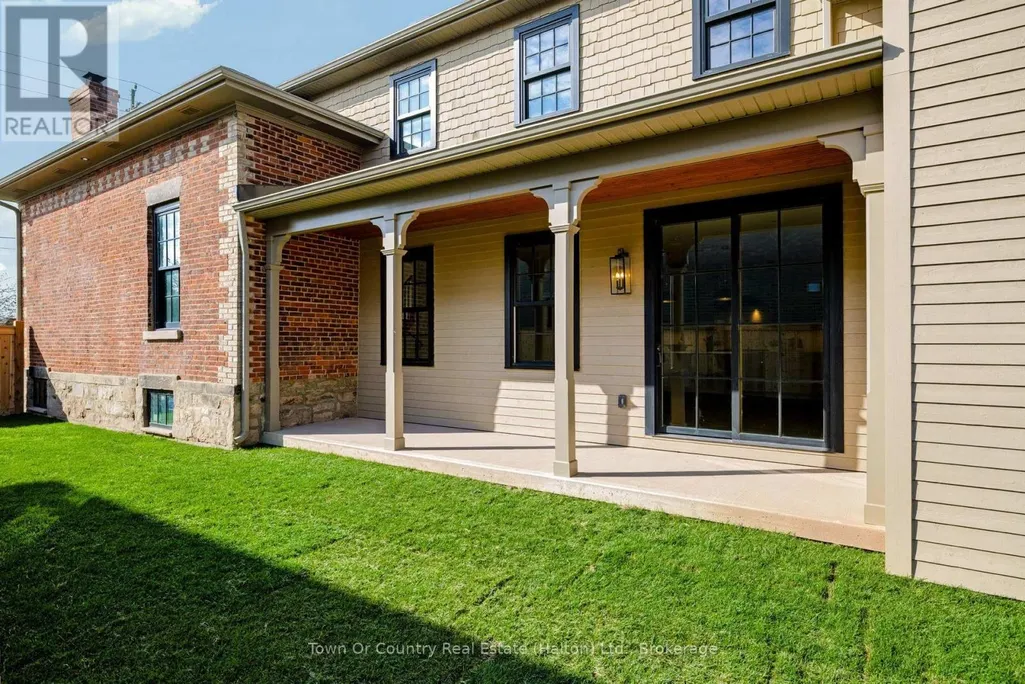
Address
1217 Fourth Line, Milton (BE Beaty), ON
Price
$ 1,999,900
Property Attributes
- ID#W14129558
- TypeSingle Family
- Listing Status Active
- MunicipalityMilton (BE Beaty)
- CityMilton (BE Beaty)
- Area1023 - BE Beaty
- Neighbourhood1023 - BE Beaty
- Postal CodeL9E 1X9
- Style
- Price$ 1,999,900
- Bedrooms4
- Bathrooms2
- Half Bathrooms1
- Sqr Footage3500
Data Source:
Canadian Real Estate Association (CREA)
Property Description
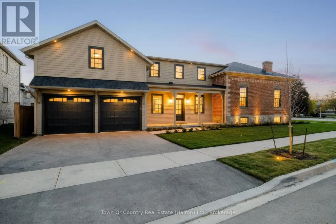
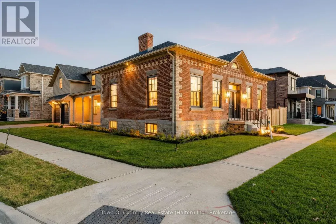
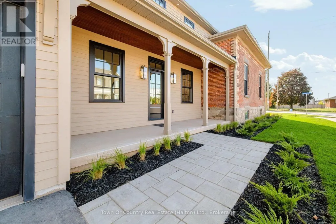
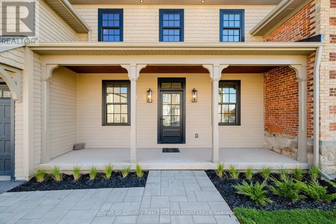
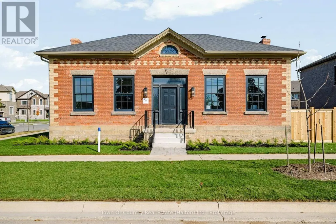
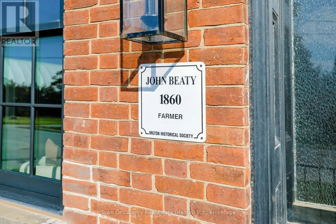
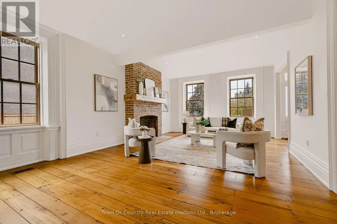
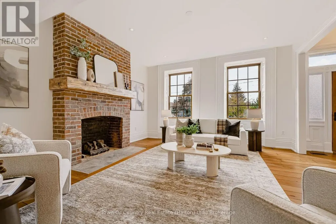
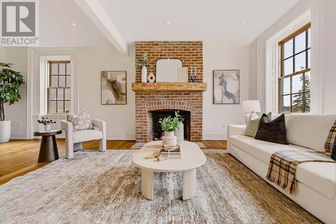
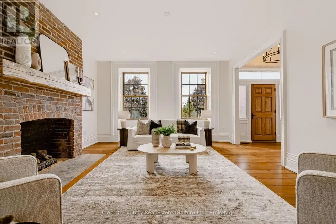
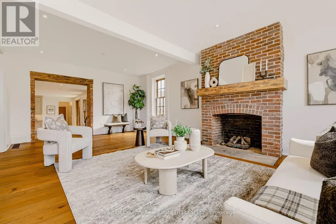
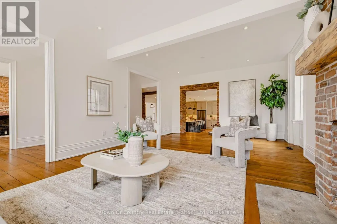
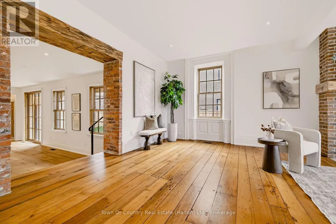
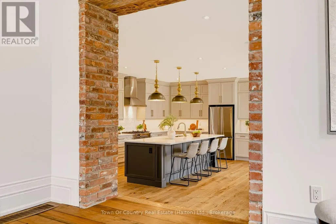
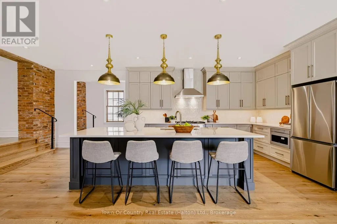
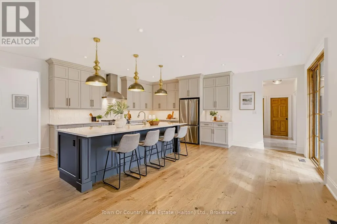
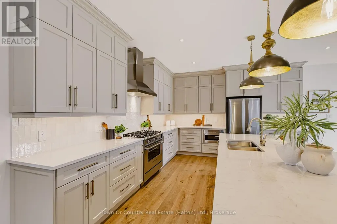
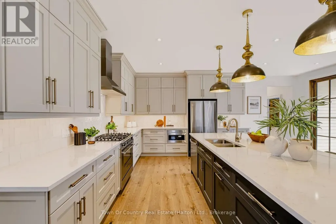
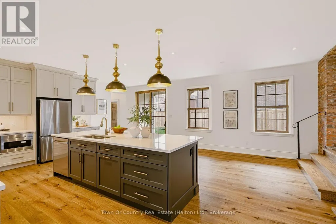
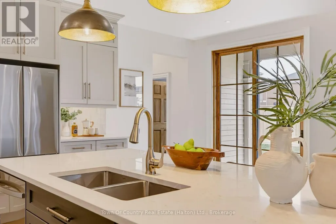
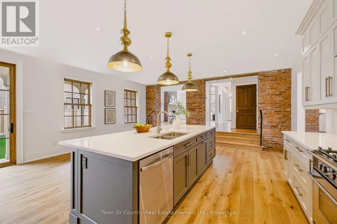
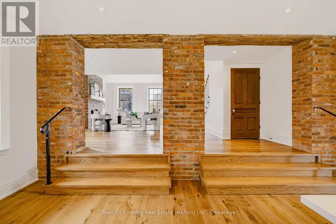
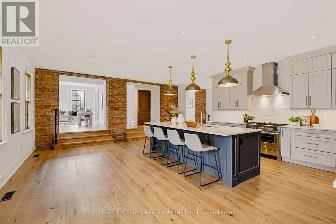
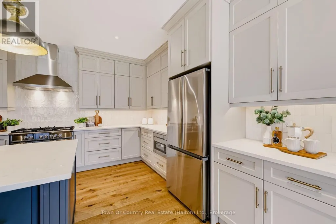
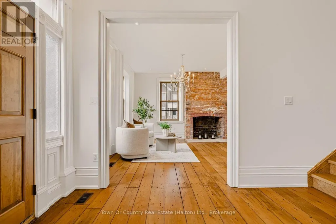
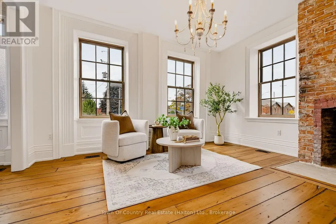
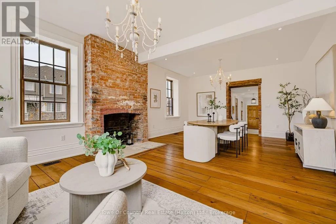
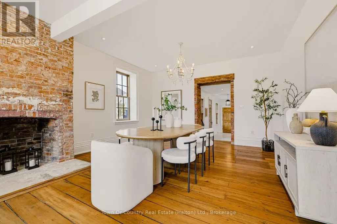
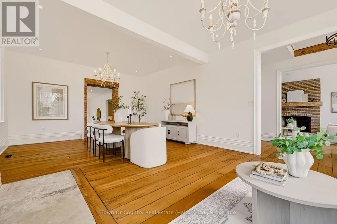
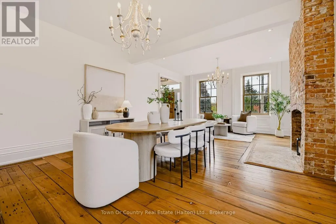
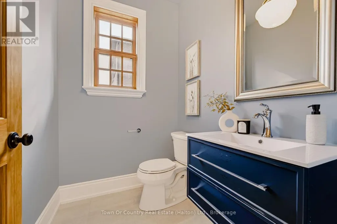
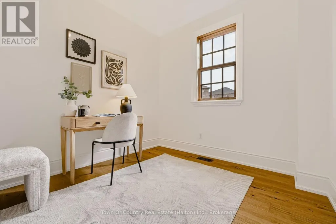
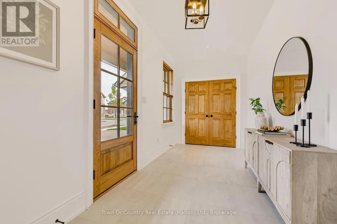
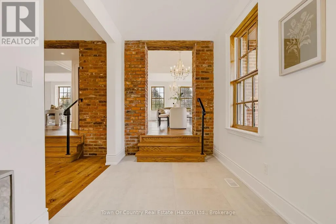
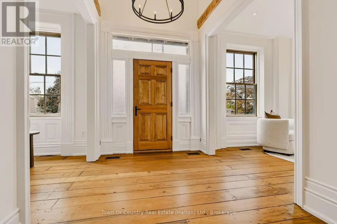
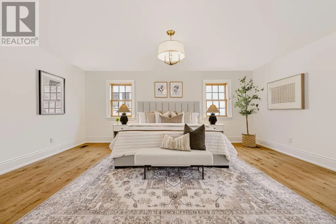
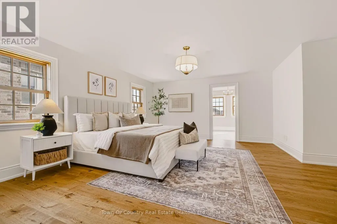
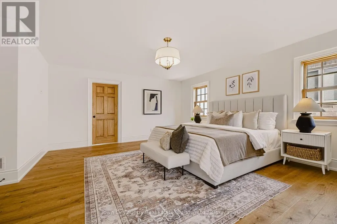
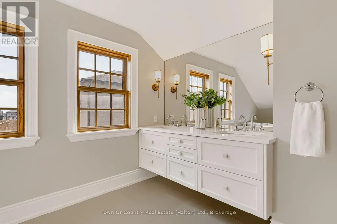
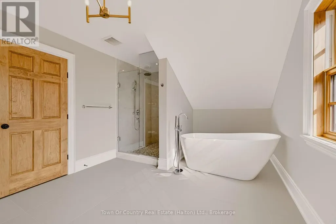
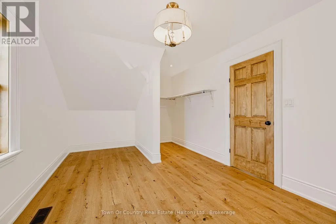
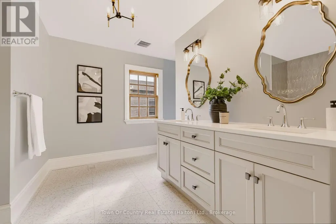
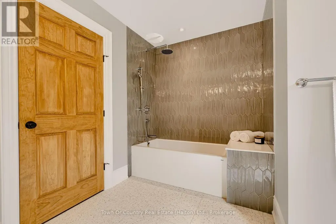
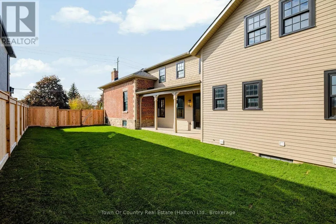
An Extraordinary Statement of Character, Luxury & Craftsmanship. Welcome to this magnificent 4000sqft home, where timeless architectural charm meets uncompromising modern luxury. Professionally rehabilitated and extensively renovated, this exceptional 4-bedroom, 2.5-bath Heritage home has been thoughtfully transformed from top to bottom, including a spectacular large-scale addition. At the heart of the home is a stunning open-concept farmhouse kitchen, showcasing premium stainless-steel appliances, quartz countertops, designer backsplash, full-height soft-close cabinetry, oversized island and a large separate pantry. Elegant principal rooms off of the kitchen in the original 1860 built section of the home feature soaring 9.5' ceilings, meticulously refinished original wood floors, and the original fireplaces, including an updated open flame gas fireplace in the family room. The addition side of the home features engineered hardwood flooring and carries designer lighting throughout a main level that also offers a home office, 2-pc bath, & private laundry room. The beautiful oak staircase takes you to an upper level where a luxurious primary retreat offers its own dressing room and spa-inspired 4-pc ensuite featuring a glass-enclosed shower, deep soaker tub, quartz double sink vanity, heated floors, & a private water closet. The upper level also offers an additional 3 large bedrooms and a second beautifully appointed 4-pc bath that boasts a tub-shower combo and a quartz counter double-sink vanity. Significant upgrades since 2023 include a new roof, furnace, A/C, plumbing, electrical, insulation, & premium Kolbe windows and doors that complete this remarkable transformation. A truly rare offering where historic character, architectural elegance and modern luxury perfectly blend together - call to book your private viewing today! (id:7434)
General Features
| Features | Sump Pump |
|---|---|
| Property Type | Single Family |
| CommunityName | 1023 - BE Beaty |
| Building Amenities | Fireplace(s) |
| Building Appliances | Garage door opener remote(s), Water Heater, Dishwasher, Dryer, Garage door opener, Microwave, Gas stove(s), Washer, Refrigerator |
| Building Cooling Type | Central air conditioning |
| Location Description | Cross Streets: Louis St. Laurent Ave & Fourth Line. ** Directions: Louis St. Laurent Ave to Fourth Line. |
| Parking Space Total | 4 |
| Foundation Type | Unknown |
| Building Type | House |
| Ownership Type | Freehold |
| Building.StoriesTotal | 2 |
Interior Features
| Building Fireplace Present | True |
|---|---|
| Building Fireplace Total | 1 |
| Building Heating Type | Forced air |
| Building Heating Fuel | Natural gas |
| Basement Type | Full |
| Construction Style Attachment | Detached |
| Living Area Range | 3500 - 5000 |
| Bedrooms | 4 |
Exterior Features
| Sewer | Sanitary sewer |
|---|---|
| Exterior Finish | Brick, Brick Facing |
Room Details
| Room | Dimensions | Level | Flooring | Details |
|---|---|---|---|---|
| Bedroom 3 | 3.81 m x 3.35 m | Second level | 3.35 m | |
| Bedroom 4 | 4.22 m x 3.35 m | Second level | 3.35 m | |
| Dining room | 7.6 m x 4.65 m | Main level | 4.65 m | |
| Family room | 7.6 m x 4.65 m | Main level | 4.65 m | |
| Kitchen | 7.26 m x 6.22 m | Main level | 6.22 m | |
| Primary Bedroom | 5.69 m x 4.57 m | Second level | 4.57 m |
Amenities
- Views
- New Construction
- Adult 55+
- Lease To Own
- No Strata Fees
- Furnished
- Primary On Main
- Air Conditioning
- Seller Finance
- Green
- Fixer Upper
- Horse
- Golf
- Fireplace
- Deck
- Garage
- Basement
- Pool

Property vs Single Family Average in L9E 1X9
Price
In The Neighbourhood
Just Listed
Milton (BE Beaty)
$ 1,099,900
- Type
- Single Family
- Size
- 2,000 SqFt
- Rooms
- 4 Beds + 3.5 Baths
HOMELIFE/MIRACLE REALTY LTD
Milton (BE Beaty)
$ 2,000
- Type
- Single Family
- Size
- 3,500 SqFt
- Rooms
- 2 Beds + 1 Baths
Royal LePage Real Estate Associates
Milton (BE Beaty)
$ 1,429,000
- Type
- Single Family
- Size
- 3,000 SqFt
- Rooms
- 5 Beds + 3.5 Baths
ROYAL LEPAGE CERTIFIED REALTY
Milton (BE Beaty)
$ 3,000
- Type
- Single Family
- Size
- 1,500 SqFt
- Rooms
- 4 Beds + 2.5 Baths
RE/MAX REALTY SPECIALISTS INC.
Milton (BE Beaty)
$ 1,269,999
- Type
- Single Family
- Size
- 2,000 SqFt
- Rooms
- 4 Beds + 3.5 Baths
ROYAL LEPAGE REAL ESTATE SERVICES LTD.
 Toronto Real Estate Board (TRREB); All information deemed reliable but not guaranteed. All properties are subject to prior sale, change or withdrawal. Neither listing broker(s) or information provider(s) shall be responsible for any typographical errors, misinformation, misprints and shall be held totally harmless. Listing(s) information is provided for consumer's personal, non-commercial use and may not be used for any purpose other than to identify prospective properties consumers may be interested

 All information deemed reliable but not guaranteed. All properties are subject to prior sale, change or withdrawal. Neither listing broker(s) or information provider(s) shall be responsible for any typographical errors, misinformation, misprints and shall be held totally harmless. Listing(s) information is provided for consumer's personal, non-commercial use and may not be used for any purpose other than to identify prospective properties consumers may be interested in purchasing. The data relating