
Just Listed
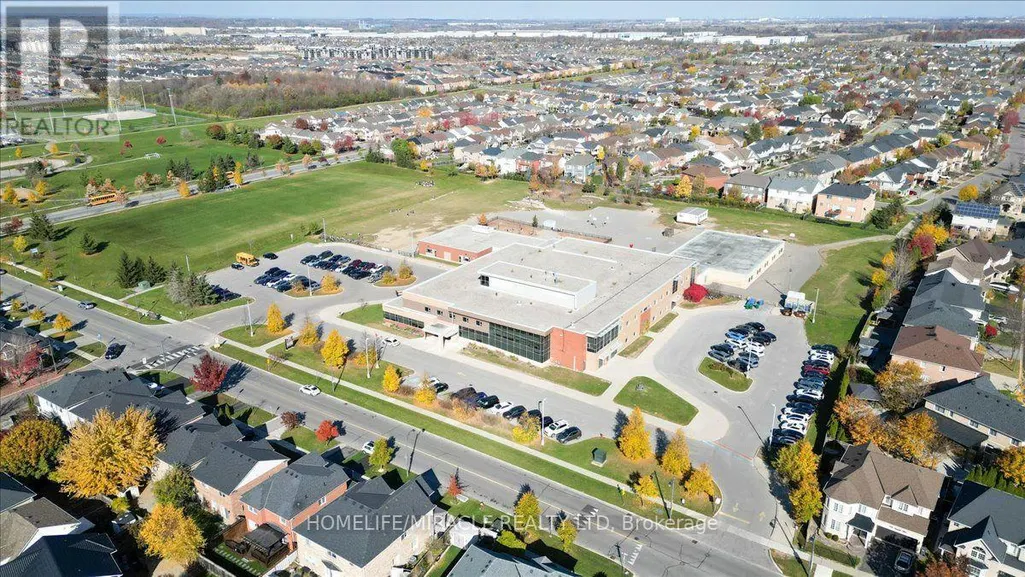
Address
1207 Barr Crescent, Milton (BE Beaty), ON
Price
$ 1,099,900
Property Attributes
- ID#W14154184
- TypeSingle Family
- Listing Status Active
- MunicipalityMilton (BE Beaty)
- CityMilton (BE Beaty)
- Area1023 - BE Beaty
- Neighbourhood1023 - BE Beaty
- Postal CodeL9T 6X6
- Style
- Price$ 1,099,900
- Bedrooms4
- Bathrooms3
- Half Bathrooms1
- Sqr Footage2000
Data Source:
Canadian Real Estate Association (CREA)
Property Description
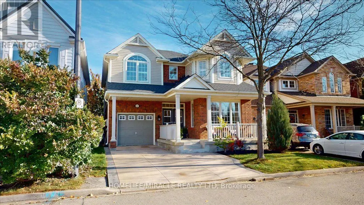
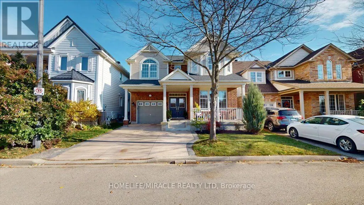
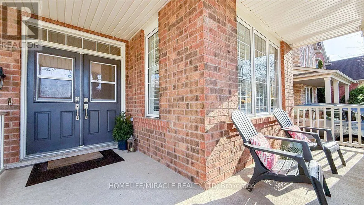
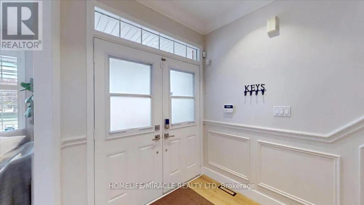
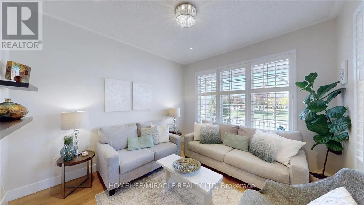
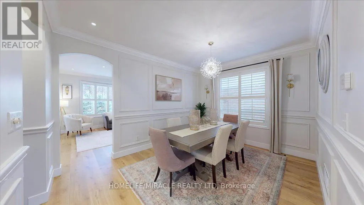
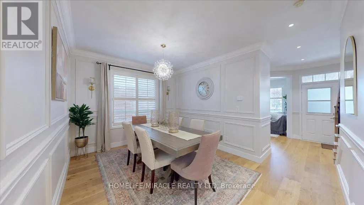
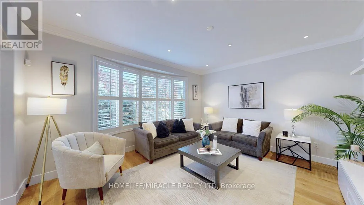
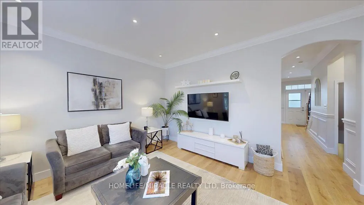
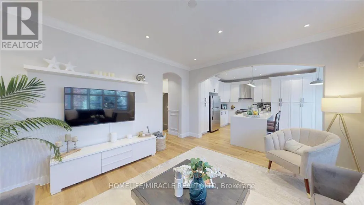
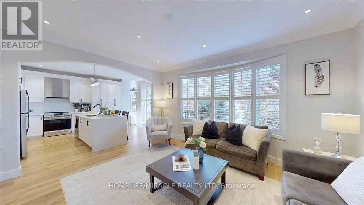
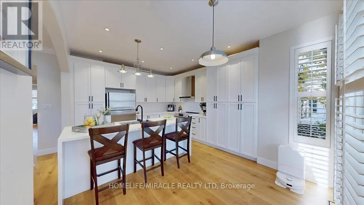
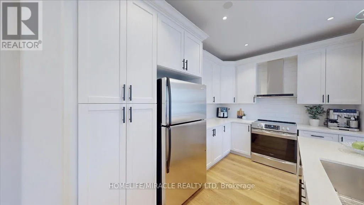
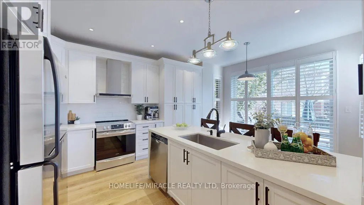
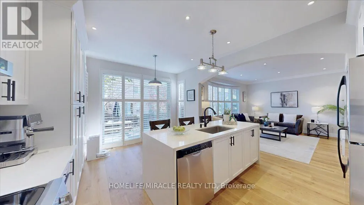
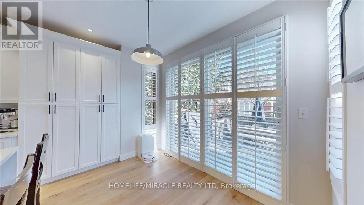
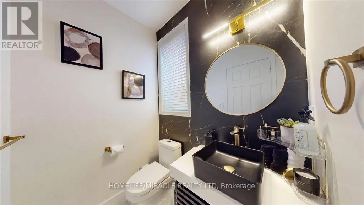
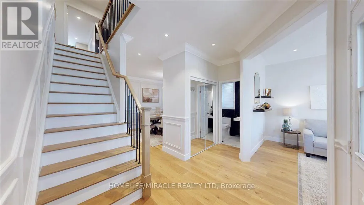
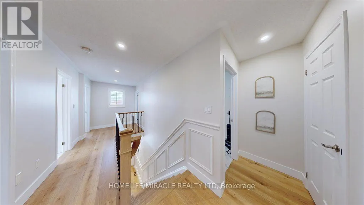
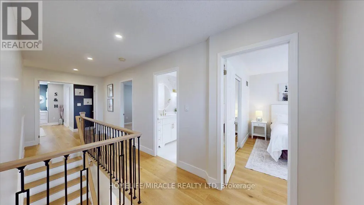
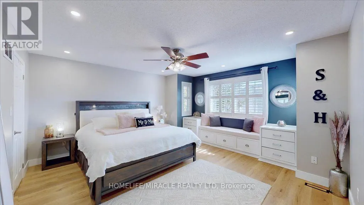
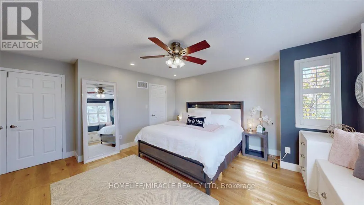
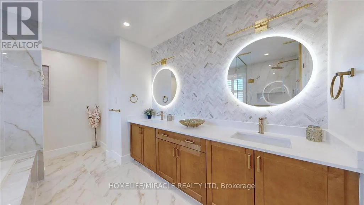
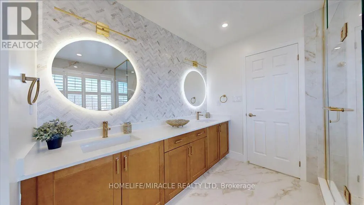
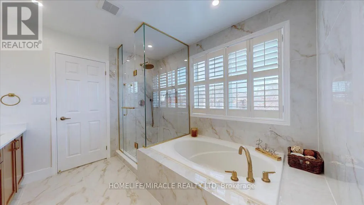
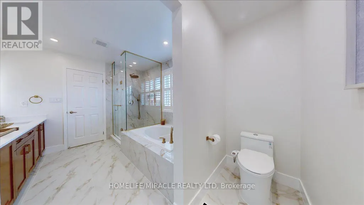
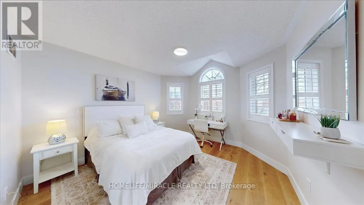
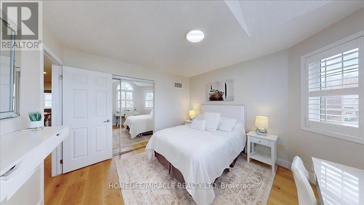
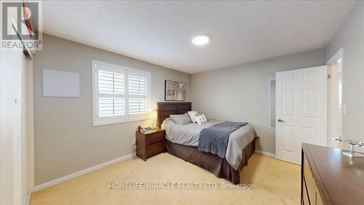
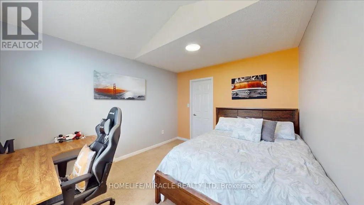
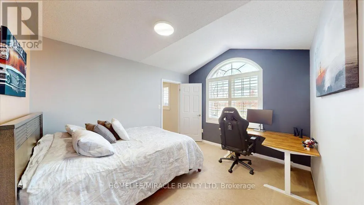
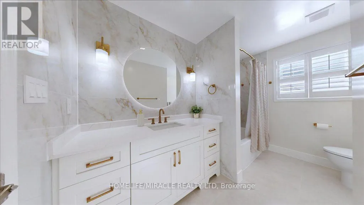
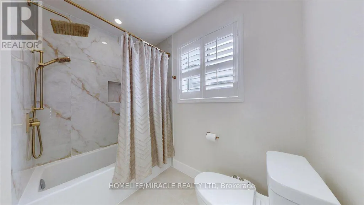
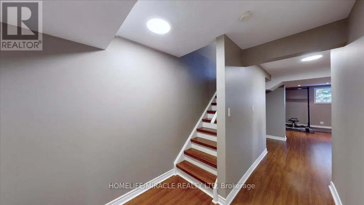
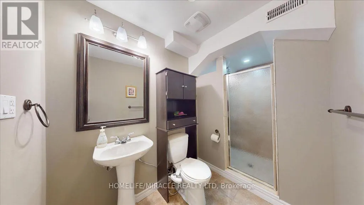
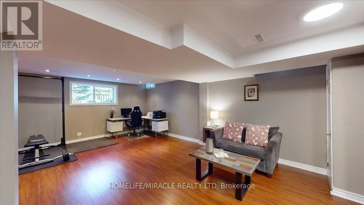
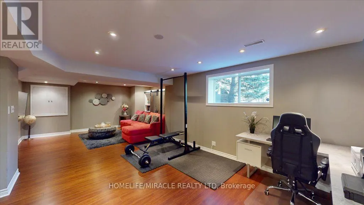
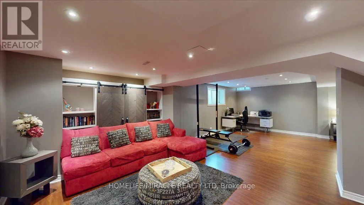
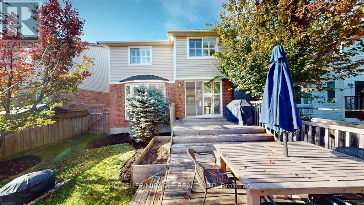
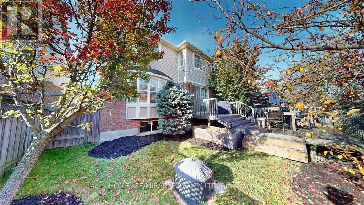
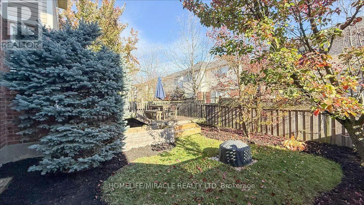
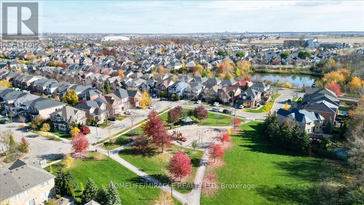
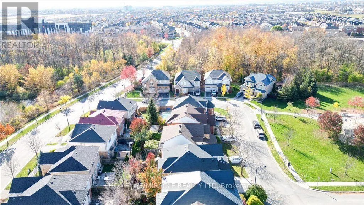
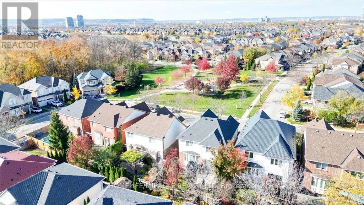
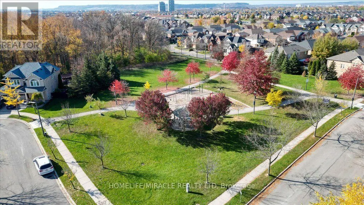
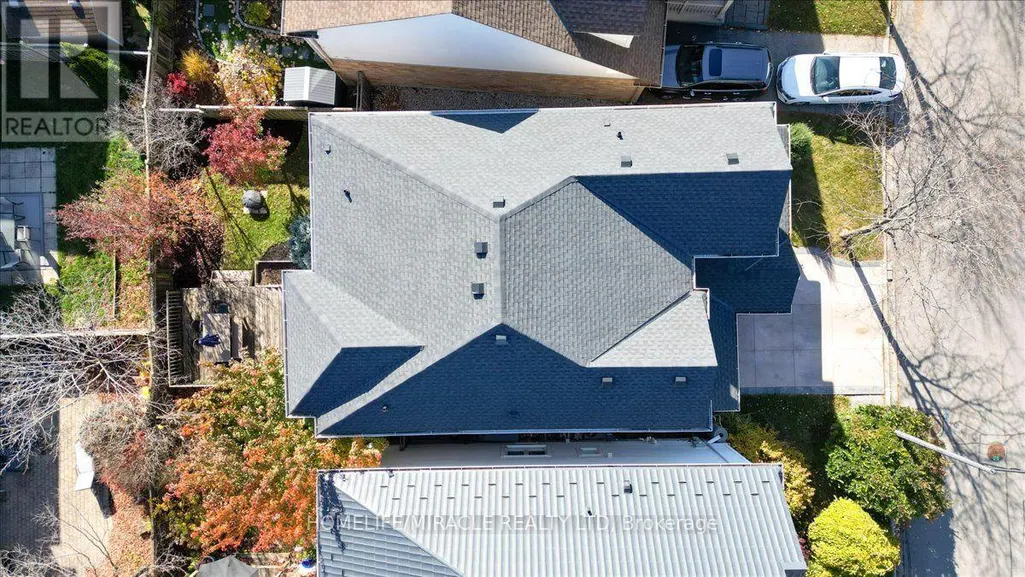
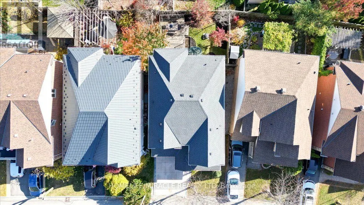
Welcome to this stunning luxury detached home situated on a quiet street in the desired Beaty neighbourhood facing Luxton Park. This gorgeous home boasts 2252 sq ft for the top two levels. Bonus is a professionally finished basement adding extra living space and 4th bathroom. Extensive renovated in 2026 including a new modern kitchen, fully customized bathrooms, wide-plank hardwood floors, luxurious staircase with metal pickets, wainscotting, crown molding, LED pot lights, custom closet organizer & storage built-ins. Bright and calming hardwood floors create a warm and inviting atmosphere throughout. Chef's kitchen steals the spotlight, boasting an oversized waterfall island, white wooden cabinets, large pantry, backsplash and stainless steel appliances. The breakfast area leads to the wooden deck in a fully fenced 38.54 Ft wide backyard. The modern floor plan offers separate living, dining and family rooms with 9 feet high ceilings. Sunlight fills the home and brightens each room while the high ceilings add to the open and airy feeling. The primary bedroom has a spa-inspired 5 piece ensuite bath featuring porcelain tiles, full glass shower, soaker tub, vanity with double sinks, quartz counters and a large walk-in closet with custom built-in organizers. Three additional spacious bedrooms accommodate family and guests, complemented by upper-floor laundry for everyday convenience. The upper level jaw dropping main bathroom is fully renovated with gorgeous gold themed fixtures and porcelain tiles. Fully remodeled ground floor 2-piece bathroom mimics a luxury hotel bathroom. A fully finished lookout basement with a large recreation room, games room and 3-piece bathroom adds extra living space for growing families. Renovated kitchen, bathrooms, hardwood floors & stairs in 2026. New shingles in 2023. New heating furnace in 2020. New air conditioner in 2017. New humidifier in 2025. This home is perfectly positioned near schools, parks, shopping, Milton GO & minutes to 401 (id:7434)
General Features
| Features | Sump Pump |
|---|---|
| Property Type | Single Family |
| CommunityName | 1023 - BE Beaty |
| Amenities | Park, Public Transit, Schools, Hospital |
| Building Appliances | Garage door opener remote(s), Dishwasher, Dryer, Garage door opener, Humidifier, Stove, Washer, Refrigerator |
| Building Cooling Type | Central air conditioning |
| Location Description | Thompson Rd S / Hepburn Rd |
| Parking Space Total | 4 |
| Foundation Type | Poured Concrete |
| Building Type | House |
| Ownership Type | Freehold |
| Building.StoriesTotal | 2 |
Interior Features
| Building Fireplace Present | False |
|---|---|
| Building Heating Type | Forced air |
| Building Heating Fuel | Natural gas |
| Basement Development | Finished |
| Basement Type | Full (Finished) |
| Construction Style Attachment | Detached |
| Flooring Type | Hardwood, Laminate, Carpeted, Ceramic |
| Living Area Range | 2000 - 2500 |
| Bedrooms | 4 |
Exterior Features
| Structure | Deck, Porch |
|---|---|
| Land Amenities | Park, Public Transit, Schools, Hospital |
| Landscape Features | Landscaped |
| Sewer | Sanitary sewer |
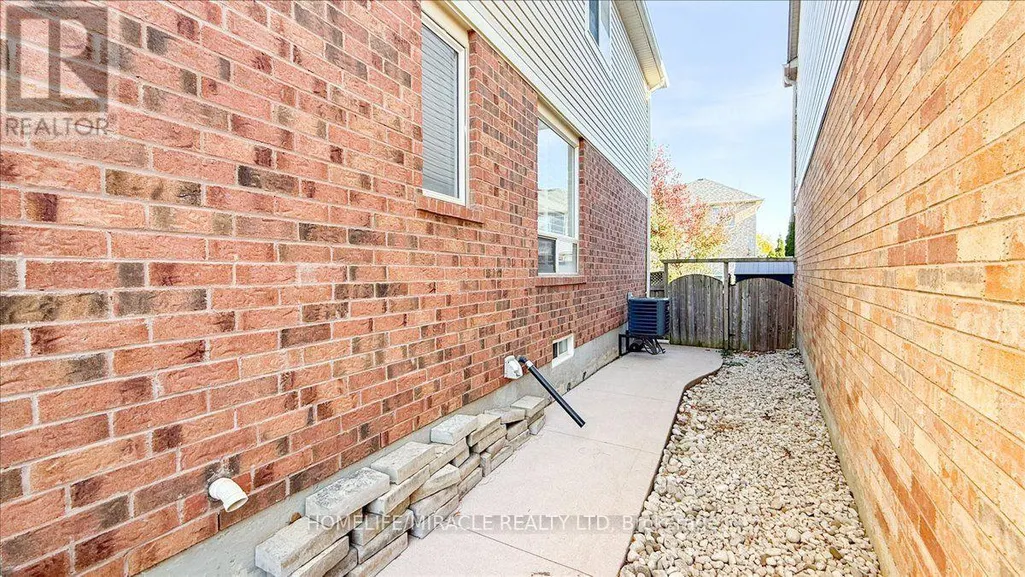
| Exterior Finish | Brick |
| Fence Type | Fenced yard |
Room Details
| Room | Dimensions | Level | Flooring | Details |
|---|---|---|---|---|
| Bedroom | 4.67 m x 4.27 m | Ground level | 4.27 m | |
| Bedroom 2 | 3.66 m x 3.35 m | Second level | 3.35 m | |
| Bedroom 3 | 3.73 m x 3.1 m | Second level | 3.1 m | |
| Bedroom 4 | 3.66 m x 3.35 m | Second level | 3.35 m | |
| Dining room | 4.32 m x 3.35 m | Ground level | 3.35 m | |
| Eating area | 3.1 m x 2.59 m | Ground level | 2.59 m | |
| Games room | 3.81 m x 2.92 m | Basement | 2.92 m | |
| Kitchen | 3.81 m x 2.74 m | Ground level | 2.74 m | |
| Laundry room | 1.8 m x 1.65 m | Second level | 1.65 m | |
| Living room | 3.56 m x 3.35 m | Ground level | 3.35 m | |
| Primary Bedroom | 4.57 m x 4.42 m | Second level | 4.42 m | |
| Recreational, Games room | 8.36 m x 3.66 m | Basement | 3.66 m |
Amenities
- Views
- New Construction
- Adult 55+
- Lease To Own
- No Strata Fees
- Furnished
- Primary On Main
- Air Conditioning
- Seller Finance
- Green
- Fixer Upper
- Horse
- Golf
- Fireplace
- Deck
- Garage
- Basement
- Pool

Property vs Single Family Average in L9T 6X6
Price
In The Neighbourhood
Milton (BE Beaty)
$ 2,000
- Type
- Single Family
- Size
- 3,500 SqFt
- Rooms
- 2 Beds + 1 Baths
Royal LePage Real Estate Associates
Milton (BE Beaty)
$ 1,999,900
- Type
- Single Family
- Size
- 3,500 SqFt
- Rooms
- 4 Beds + 2.5 Baths
Town Or Country Real Estate (Halton) Ltd., Brokerage
Milton (BE Beaty)
$ 1,429,000
- Type
- Single Family
- Size
- 3,000 SqFt
- Rooms
- 5 Beds + 3.5 Baths
ROYAL LEPAGE CERTIFIED REALTY
Milton (BE Beaty)
$ 3,000
- Type
- Single Family
- Size
- 1,500 SqFt
- Rooms
- 4 Beds + 2.5 Baths
RE/MAX REALTY SPECIALISTS INC.
Milton (BE Beaty)
$ 1,269,999
- Type
- Single Family
- Size
- 2,000 SqFt
- Rooms
- 4 Beds + 3.5 Baths
ROYAL LEPAGE REAL ESTATE SERVICES LTD.
 Toronto Real Estate Board (TRREB); All information deemed reliable but not guaranteed. All properties are subject to prior sale, change or withdrawal. Neither listing broker(s) or information provider(s) shall be responsible for any typographical errors, misinformation, misprints and shall be held totally harmless. Listing(s) information is provided for consumer's personal, non-commercial use and may not be used for any purpose other than to identify prospective properties consumers may be interested

 All information deemed reliable but not guaranteed. All properties are subject to prior sale, change or withdrawal. Neither listing broker(s) or information provider(s) shall be responsible for any typographical errors, misinformation, misprints and shall be held totally harmless. Listing(s) information is provided for consumer's personal, non-commercial use and may not be used for any purpose other than to identify prospective properties consumers may be interested in purchasing. The data relating